544 Detroit St Unit 201, Ann Arbor, MI 48104
- $2,895,000
- 3
- BD
- 4
- BA
- 3,196
- SqFt













- List Price
- $2,895,000
- MLS#
- 81026047258
- Status
- COMING SOON
- Bedrooms
- 3
- Bathrooms
- 4
- Half-baths
- 1
- Total Square Footage
- 3,196
Property Description
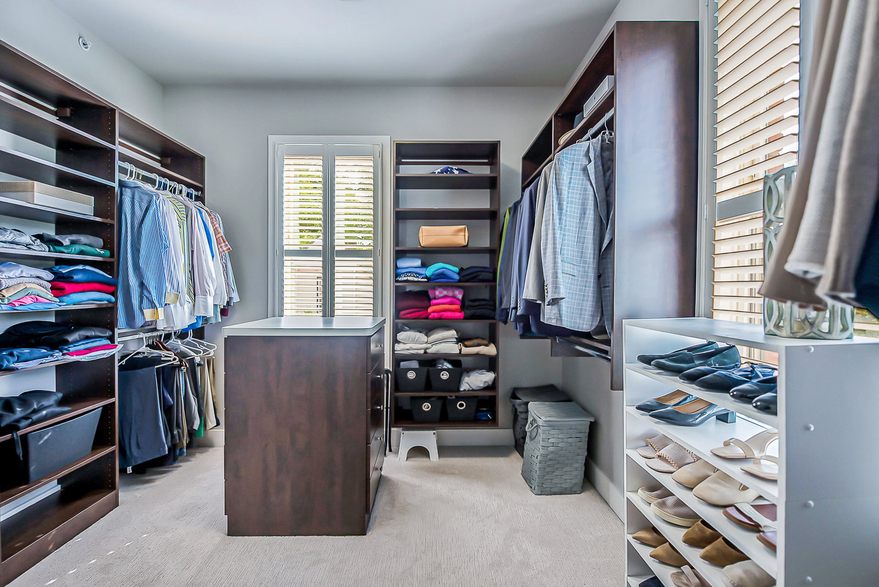
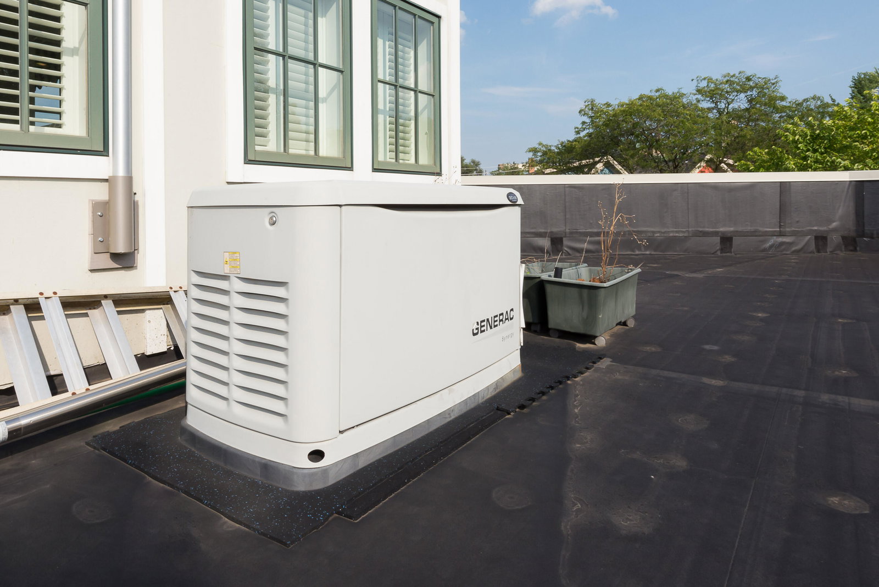
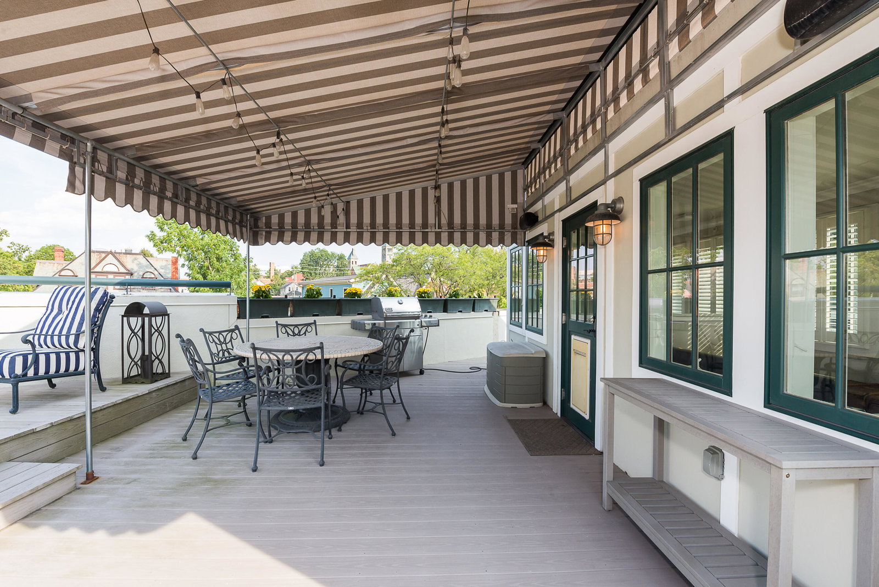
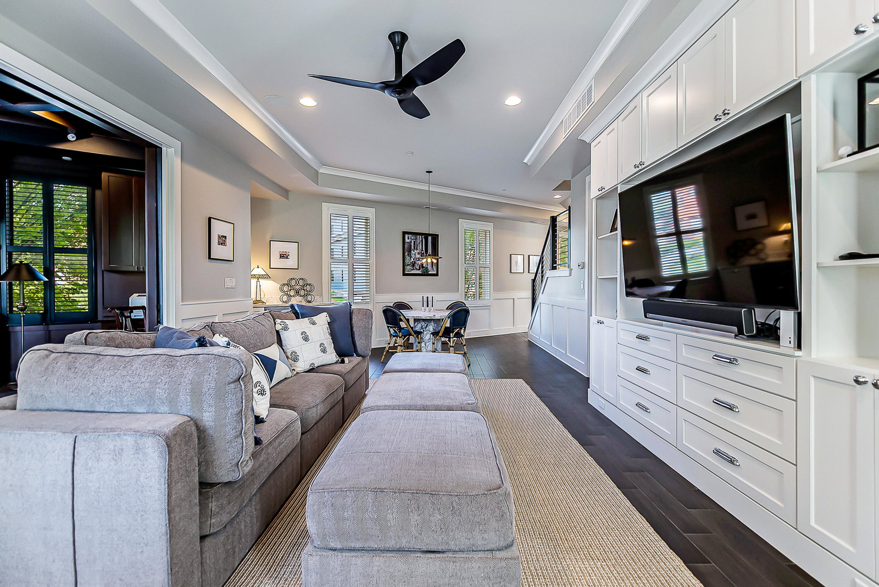
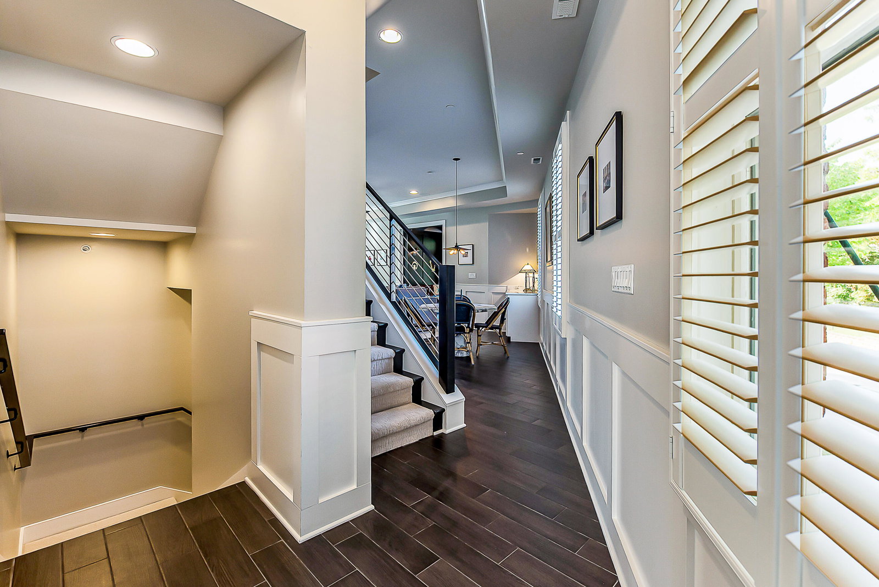
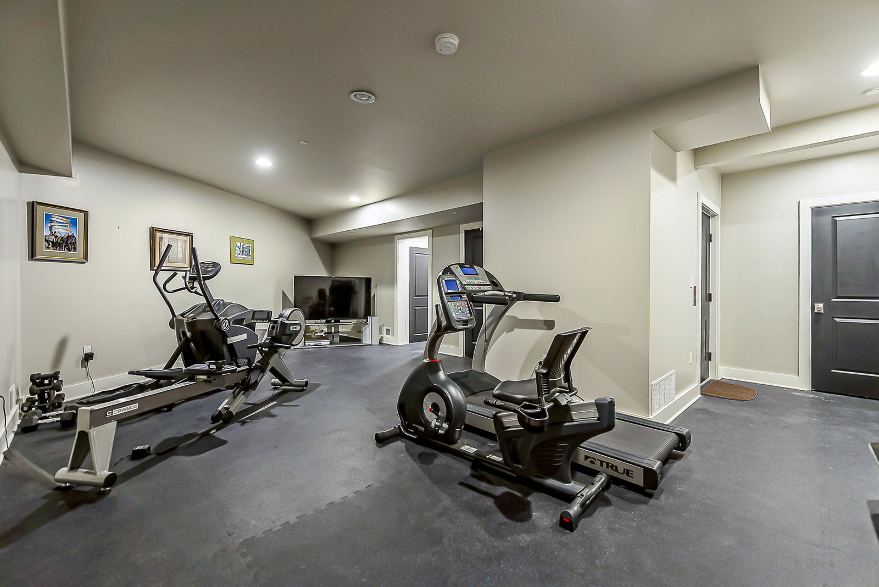
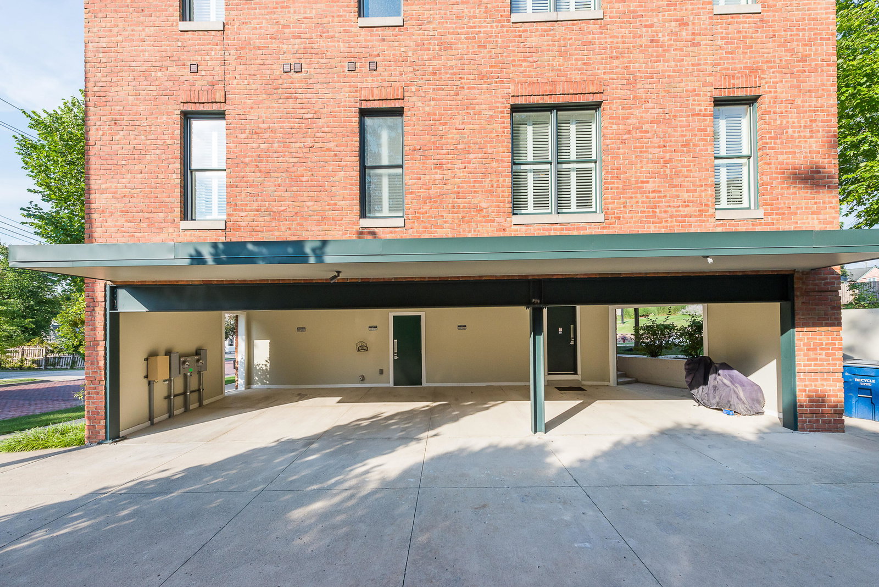
A true one-of-one: this freestanding home has no equal on the market. Commanding its corner with striking architectural presence, the Flatiron at 544 Detroit St offers the energy of city living with the privacy of a detached residence. A private four-stop elevator rises from the basement through three sun-filled levels, where raised-panel millwork and custom built-ins carry a refined, cohesive character throughout. The second floor unfolds as the ultimate guest retreat, anchored by a large family room with custom built-ins, a mahogany office w/ coffered ceilings, two en-suite guest rooms, and a second office ideal as flex space. Above, the third floor opens into a dramatic entertaining space--living and dining bathed in light, a chef's kitchen, and 270-degree skyline views--before giving way to a luxurious primary suite with a fireplace, spa-like bath, and expansive dressing room. A window-wrapped mezzanine leads to a rooftop oasis with TREX decking and a custom awning offering sweepingviews alongside multiple terraces throughout the home. The basement adds a full gym, a large storage room, and houses all the mechanicals for easy access and maintenance. Ground-level parking includes four spaces???three covered, one open. Just steps from Kerrytown's farmer's market and downtown dining, it's a rare blend of architecture, space, and walkability.
Additional Information
- Site Description
- Corner Lot, Landscaped
- Year Built
- 2014
- Basement Type
- Partial, Partial, Sump Pump
- Foundation
- Partial Basement
- Acres
- 0.10
- Style
- Other
- Hoa Fee
- $4,000
- Acres
- 0.10
- School District
- Ann Arbor
- Interior Features
- Elevator, Pantry, Bar-Wet, Window Treatments
- Appliances
- Bar Fridge, Dishwasher, Disposal, Dryer, Microwave, Oven, Refrigerator, Range, Washer
- Cooling
- Ceiling Fan(s), Central Air
- Heating
- Forced Air, Natural Gas
- Exterior Features
- Balcony, Private Entrance
- Garage Description
- Attached, Paved, Carport
Mortgage Calculator
Courtesy of The Charles Reinhart Company 7346650300