297 Springview St, Scio Township, MI 48103
- $539,000
- 3
- BD
- 3
- BA
- 2,491
- SqFt










- List Price
- $539,000
- MLS#
- 81026046206
- Status
- COMING SOON
- Bedrooms
- 3
- Bathrooms
- 3
- Half-baths
- 1
- Total Square Footage
- 2,491
- Subdivision
- TRAILWOODS
Property Description
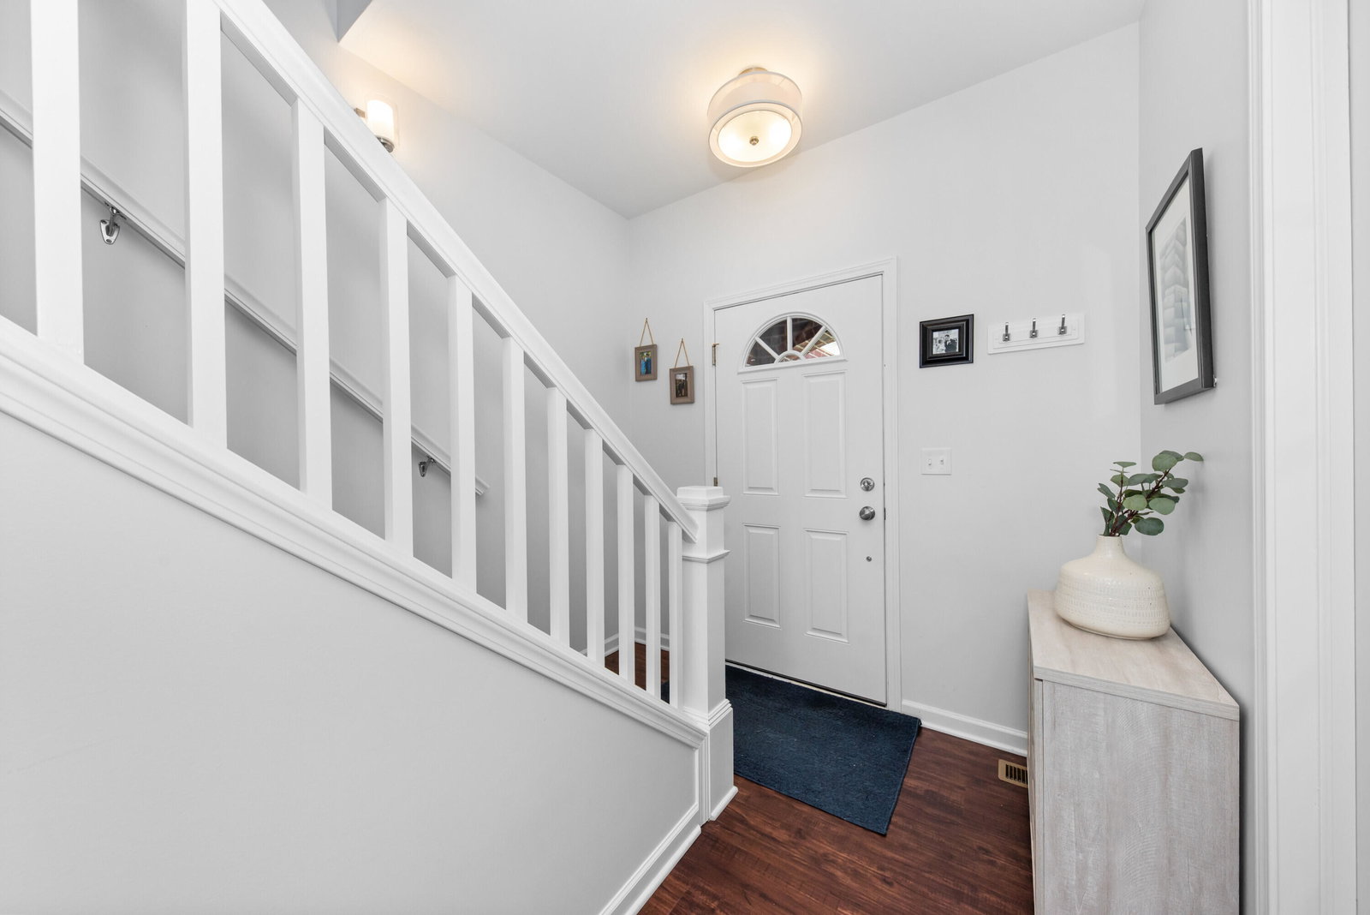
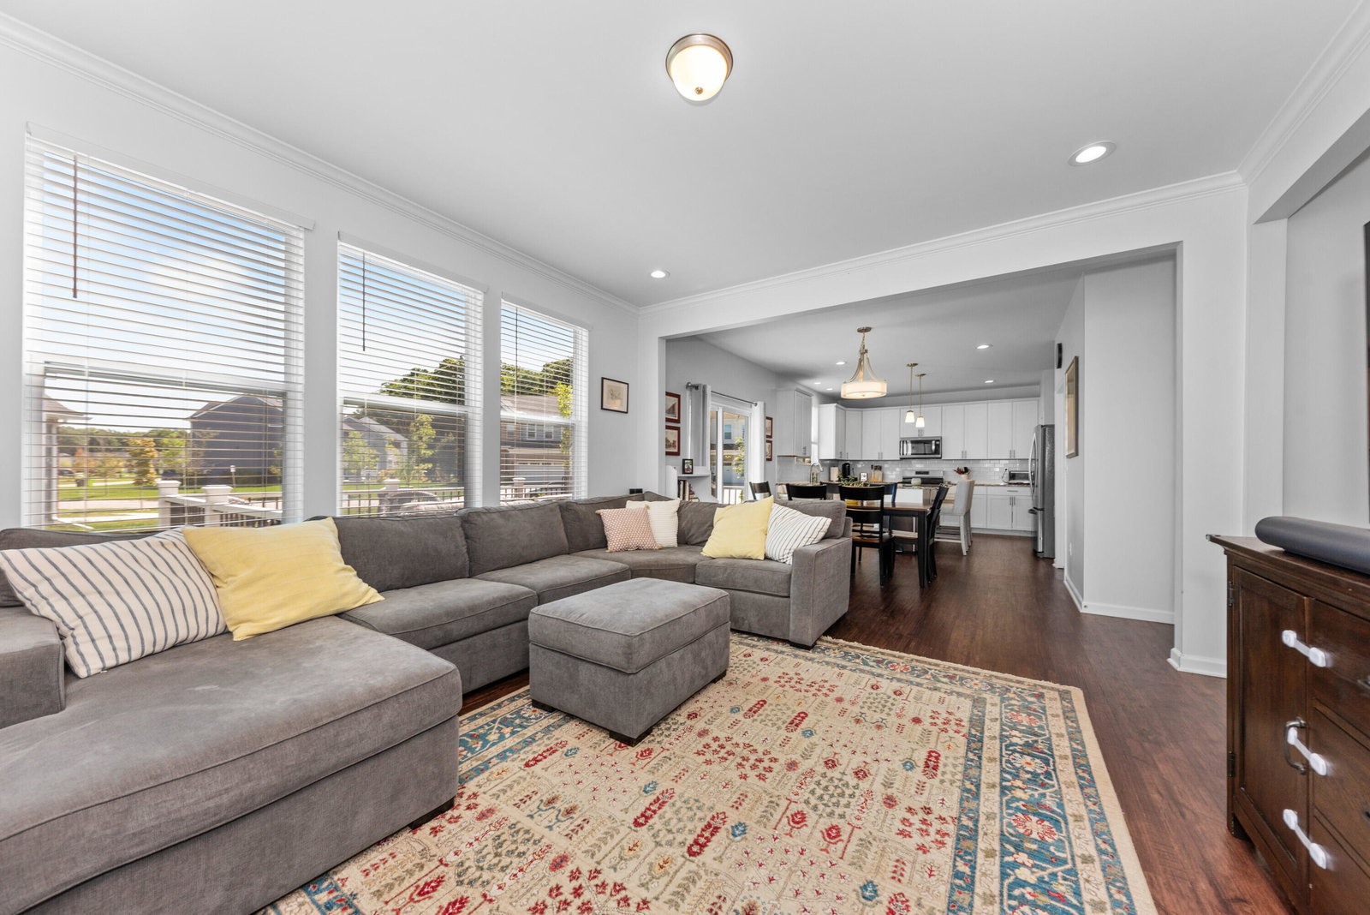
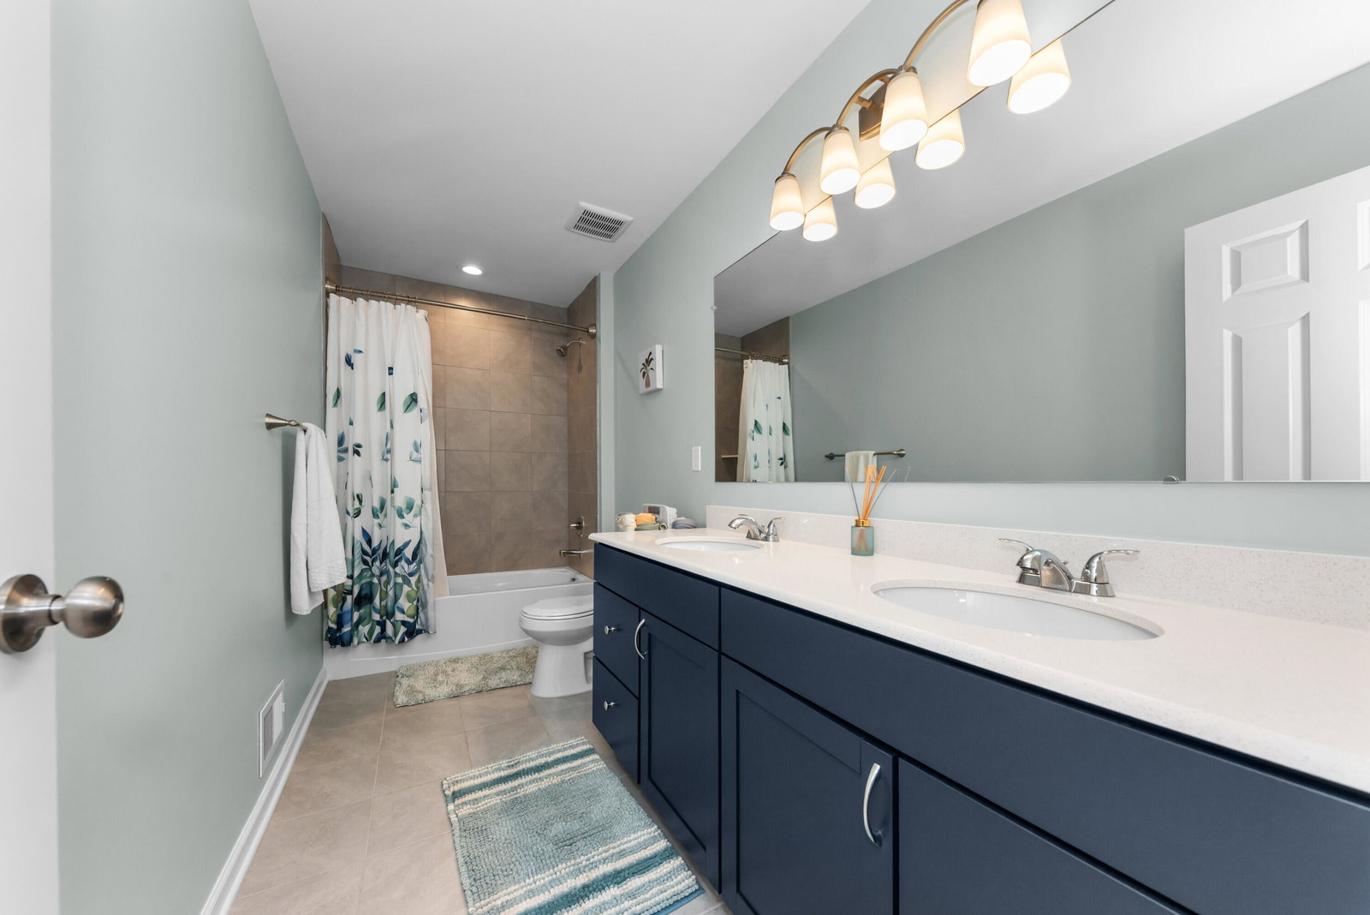
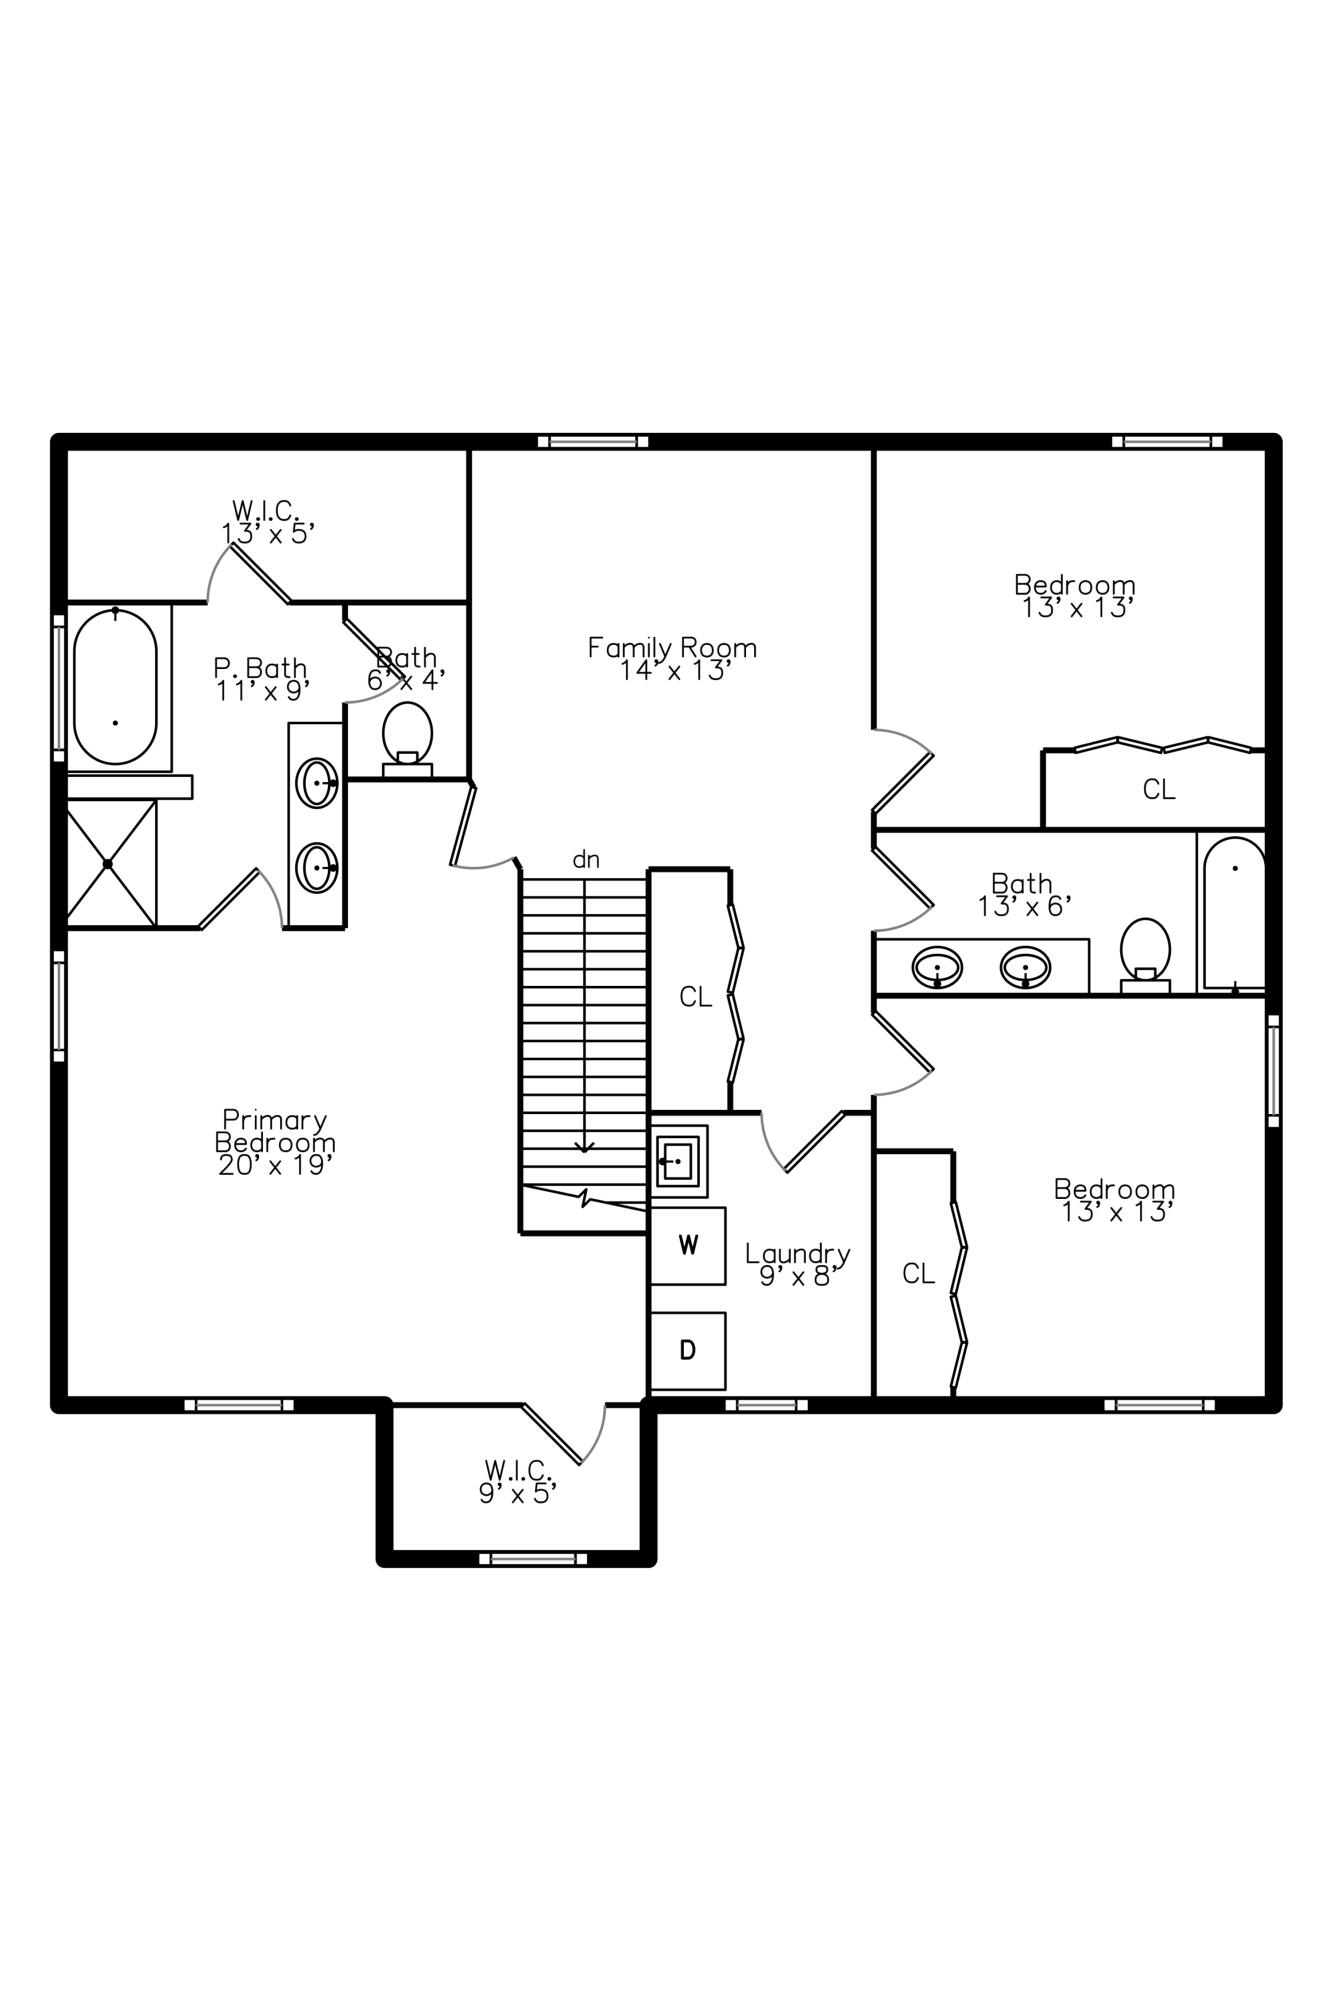
Welcome to this spectacular 2022 new build in the desirable Trailwoods community. Thoughtfully designed with stylish finishes, spacious rooms, and an ideal floor plan, this home offers the perfect blend of comfort and modern living. Newly installed landscaping adds to the home's impressive curb appeal. Upon entering, you'll find a spacious office with French doors, along with a convenient half bathroom. Just off the garage, a terrific mudroom provides the perfect drop zone for coats, shoes, and everyday essentials, with a huge walk-in closet for exceptional storage. Continue into the light-filled living room, where a gas-burning fireplace creates a warm and inviting atmosphere. The living room flows seamlessly into the beautiful kitchen, featuring 42-inch white shaker cabinetry, granite countertops, a tiled backsplash, stainless steel appliances, and an oversized walk-in pantry.A large center island provides additional seating and plenty of space for food preparation, entertaining, or casual meals. Just off the kitchen, the spacious Trex deck offers an excellent spot for outdoor dining and relaxation, with stairs leading to the backyard. Upstairs, two sizable bedrooms share a large full bathroom with double sinks and a tiled shower. A convenient second-floor laundry room makes everyday living easy. A versatile loft provides additional living space and could easily serve as a second home office, playroom, reading area, or lounge. The expansive primary suite features his-and-her closets and a luxurious en suite bathroom with double sinks, a roomy shower with Euro glass, and a relaxing soaking tub. The basement is ready to be finished and is already plumbed for a bathroom, offering excellent potential for additional living space, a recreation room, gym, or guest suite. With its desirable Trailwoods location, attractive finishes, flexible spaces, and thoughtful design, this exceptional home is ready to welcome you.
Additional Information
- Site Description
- Corner Lot, Level
- Year Built
- 2022
- Basement Type
- Bath/Stubbed, Daylight, Full, Sump Pump
- Acres
- 0.14
- Style
- Colonial, Traditional
- Hoa Fee
- $300
- Acres
- 0.14
- School District
- Ann Arbor
- Interior Features
- Window Treatments
- Appliances
- Electric Oven, Dishwasher, Disposal, Dryer, Microwave, Refrigerator, Range, Washer
- Cooling
- Central Air
- Heating
- Forced Air, Natural Gas
- Exterior Features
- Garden
- Garage Spaces
- 2
- Garage Description
- Attached, Paved, Garage Faces Front, Garage Door Opener
Mortgage Calculator
Courtesy of The Charles Reinhart Company 7346650300