14122 Hubbard St, Livonia, MI 48154
- $354,900
- 3
- BD
- 3
- BA
- 2,165
- SqFt






- List Price
- $354,900
- MLS#
- 81026044568
- Status
- COMING SOON
- Bedrooms
- 3
- Bathrooms
- 3
- Half-baths
- 1
- Total Square Footage
- 2,165
- Subdivision
- KIMBERLY OAKS
Property Description
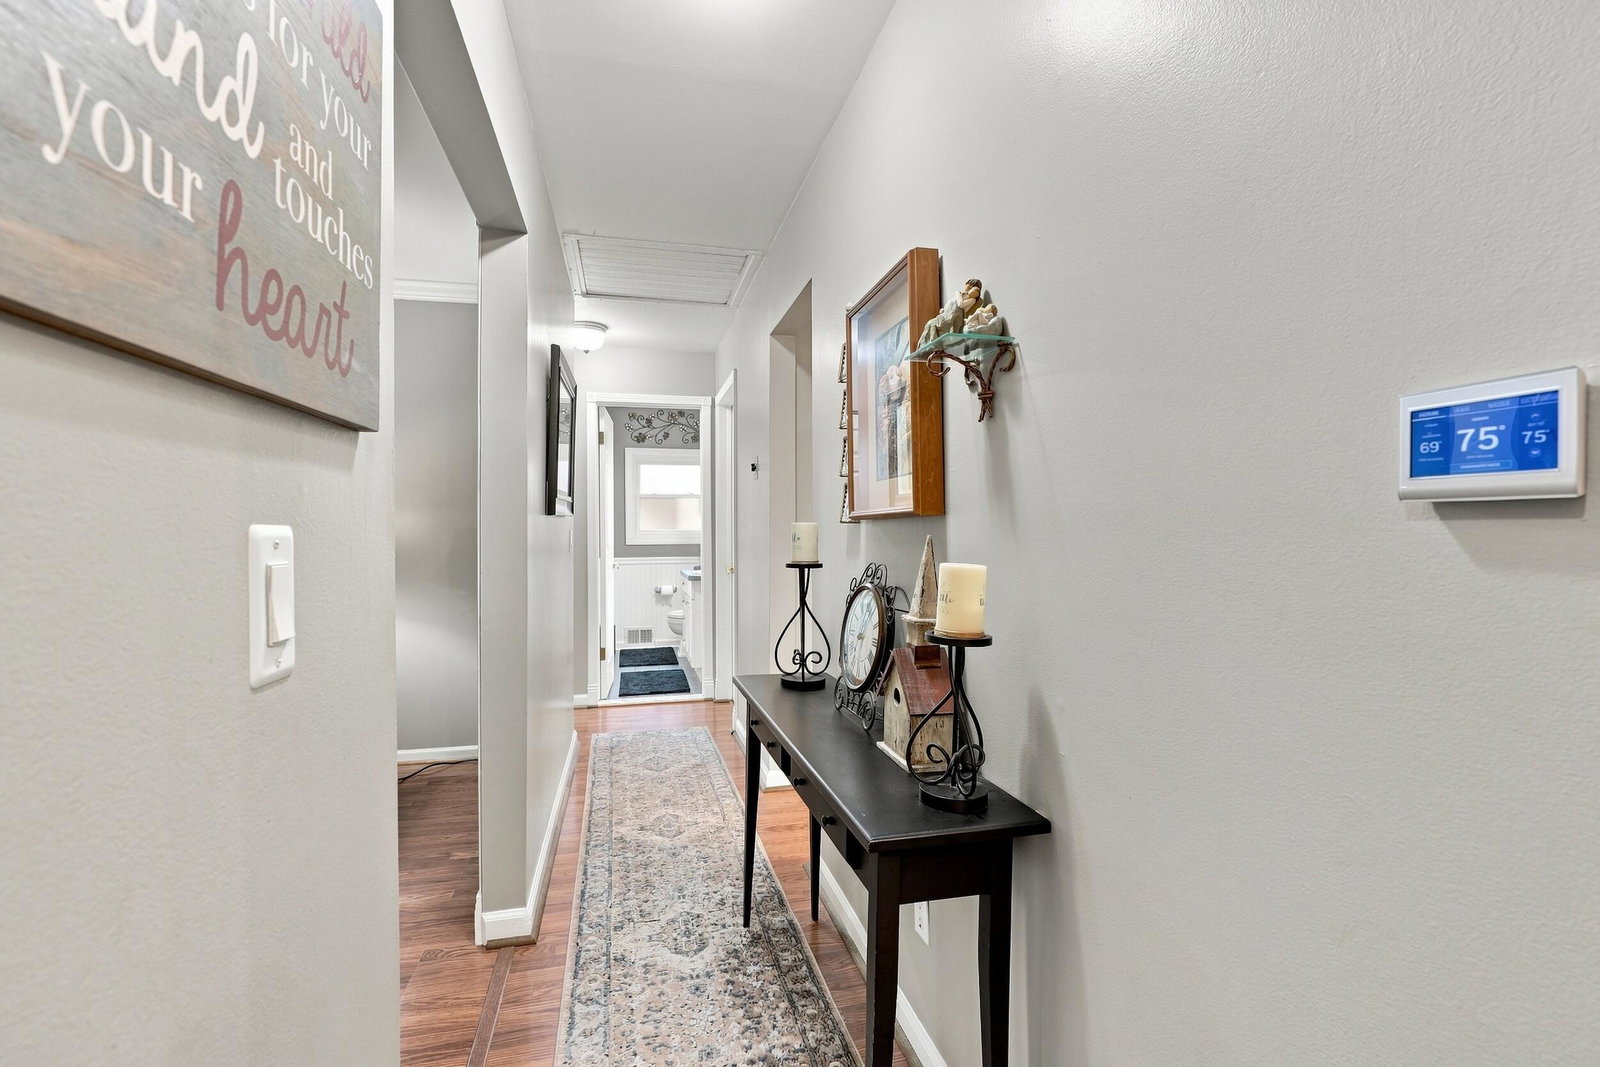
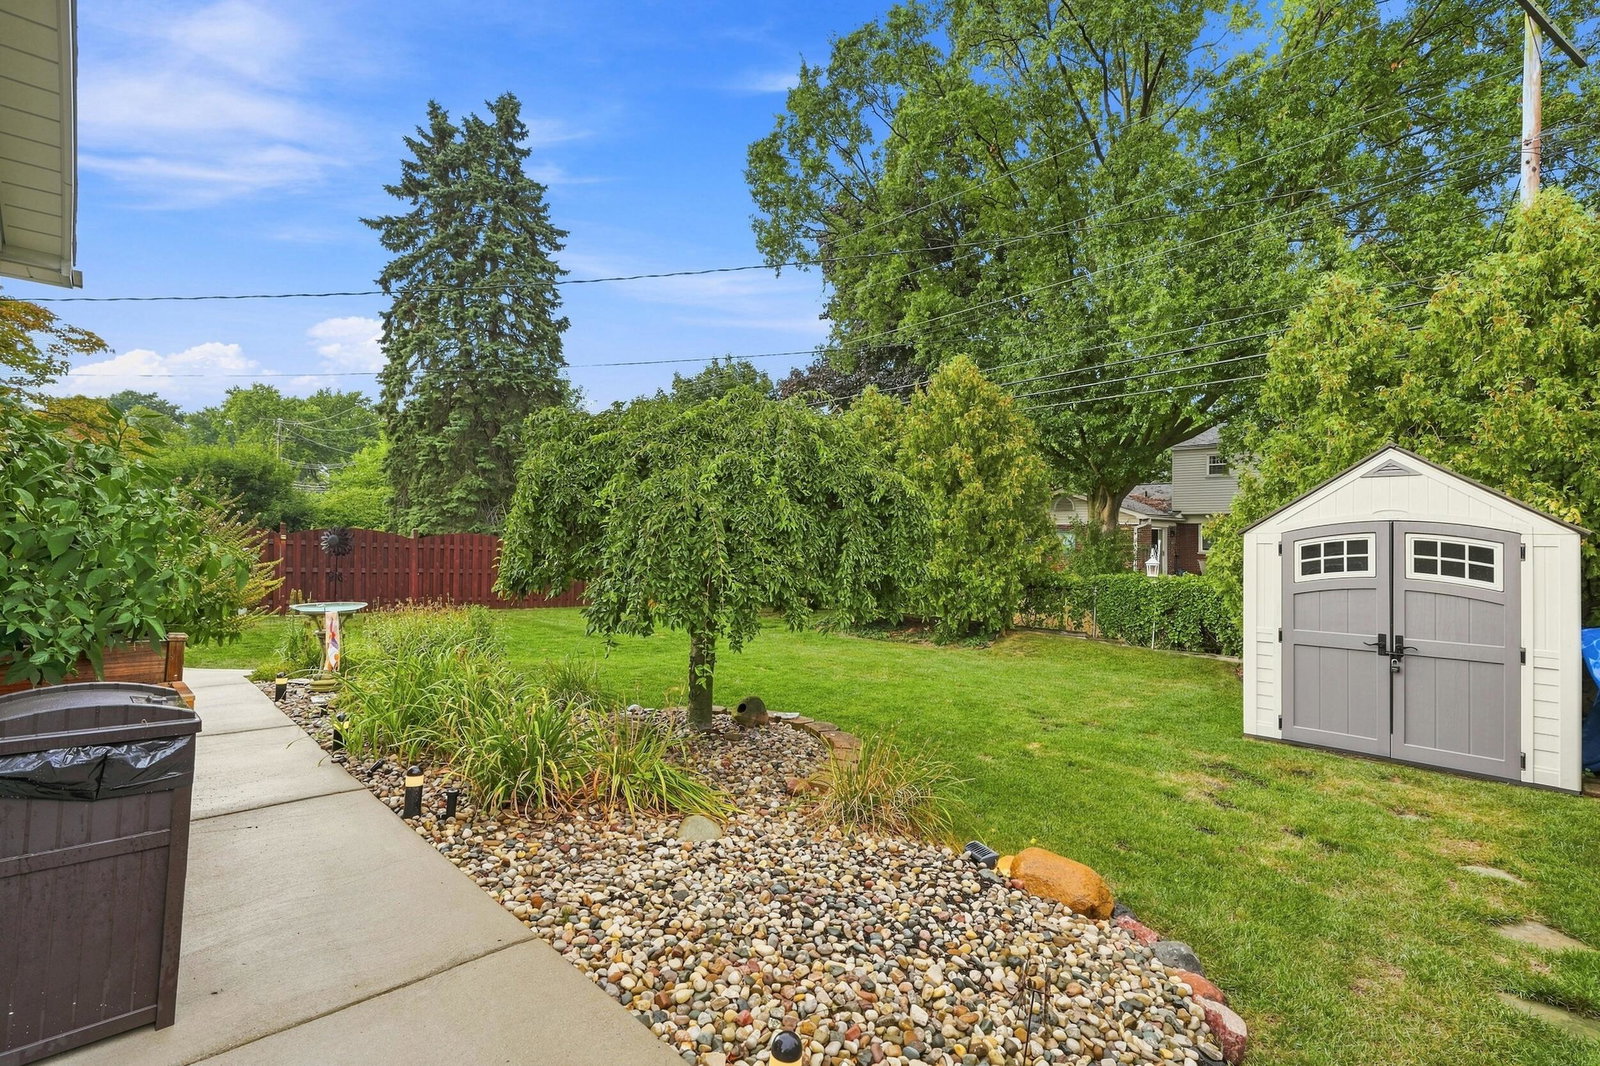
OPEN HOUSE SATURDAY, AUGUST 29TH FROM 1-3 PM! Immaculate Kimberly Oaks ranch offering extensive updates, exceptional condition and a location close to everything Livonia has to offer! Pride of ownership is evident inside and out. Major improvements include a newer roof and numerous interior upgrades completed over the years, including windows. The beautifully remodeled kitchen features shaker-style cabinetry, granite counters, tile backsplash and stainless steel appliances, while both main-floor baths have been completely updated. Hardwood and updated flooring add warmth throughout much of the home, and the inviting fireplace has been refreshed with an updated surround, doors and remote-controlled gas logs. A spacious three-season room with ceiling fan provides terrific additional living space and opens to a beautiful patio overlooking the meticulously maintained backyard and storage shed. Downstairs, the finished basement adds even more usable space along with a full bar???perfect for entertaining, game days or movie nights. Just four doors from Kennedy Elementary and conveniently located near the Livonia Rec Center, parks, shopping, dining and other community amenities. Truly move-in ready and cared for the right way. Come see why this one stands out???homes this well maintained, this updated and this well located are hard to find! Make your appointment Today!
Additional Information
- Site Description
- Sprinkler System-Yard
- Year Built
- 1965
- Basement Type
- Bath/Stubbed, Finished, Full
- Foundation
- Basement
- Acres
- 0.17
- Style
- Ranch
- Hoa Fee
- $25
- Acres
- 0.17
- School District
- Livonia
- Appliances
- Dishwasher, Disposal, Humidifier
- Cooling
- Central Air
- Heating
- Forced Air, Natural Gas
- Exterior Features
- Garden, Other
- Garage Spaces
- 2
- Garage Description
- Attached, Paved, Garage Faces Front, Garage Door Opener, Other, Paved
Mortgage Calculator
Courtesy of RE/MAX Dream Properties 2483747700