605 Watersedge Dr, Ann Arbor, MI 48105
- $364,900
- 3
- BD
- 3
- BA
- 1,516
- SqFt




- List Price
- $364,900
- MLS#
- 81026042470
- Status
- ACTIVE
- Bedrooms
- 3
- Bathrooms
- 3
- Half-baths
- 1
- Total Square Footage
- 1,516
- Subdivision
- GEDDES LAKE
Property Description
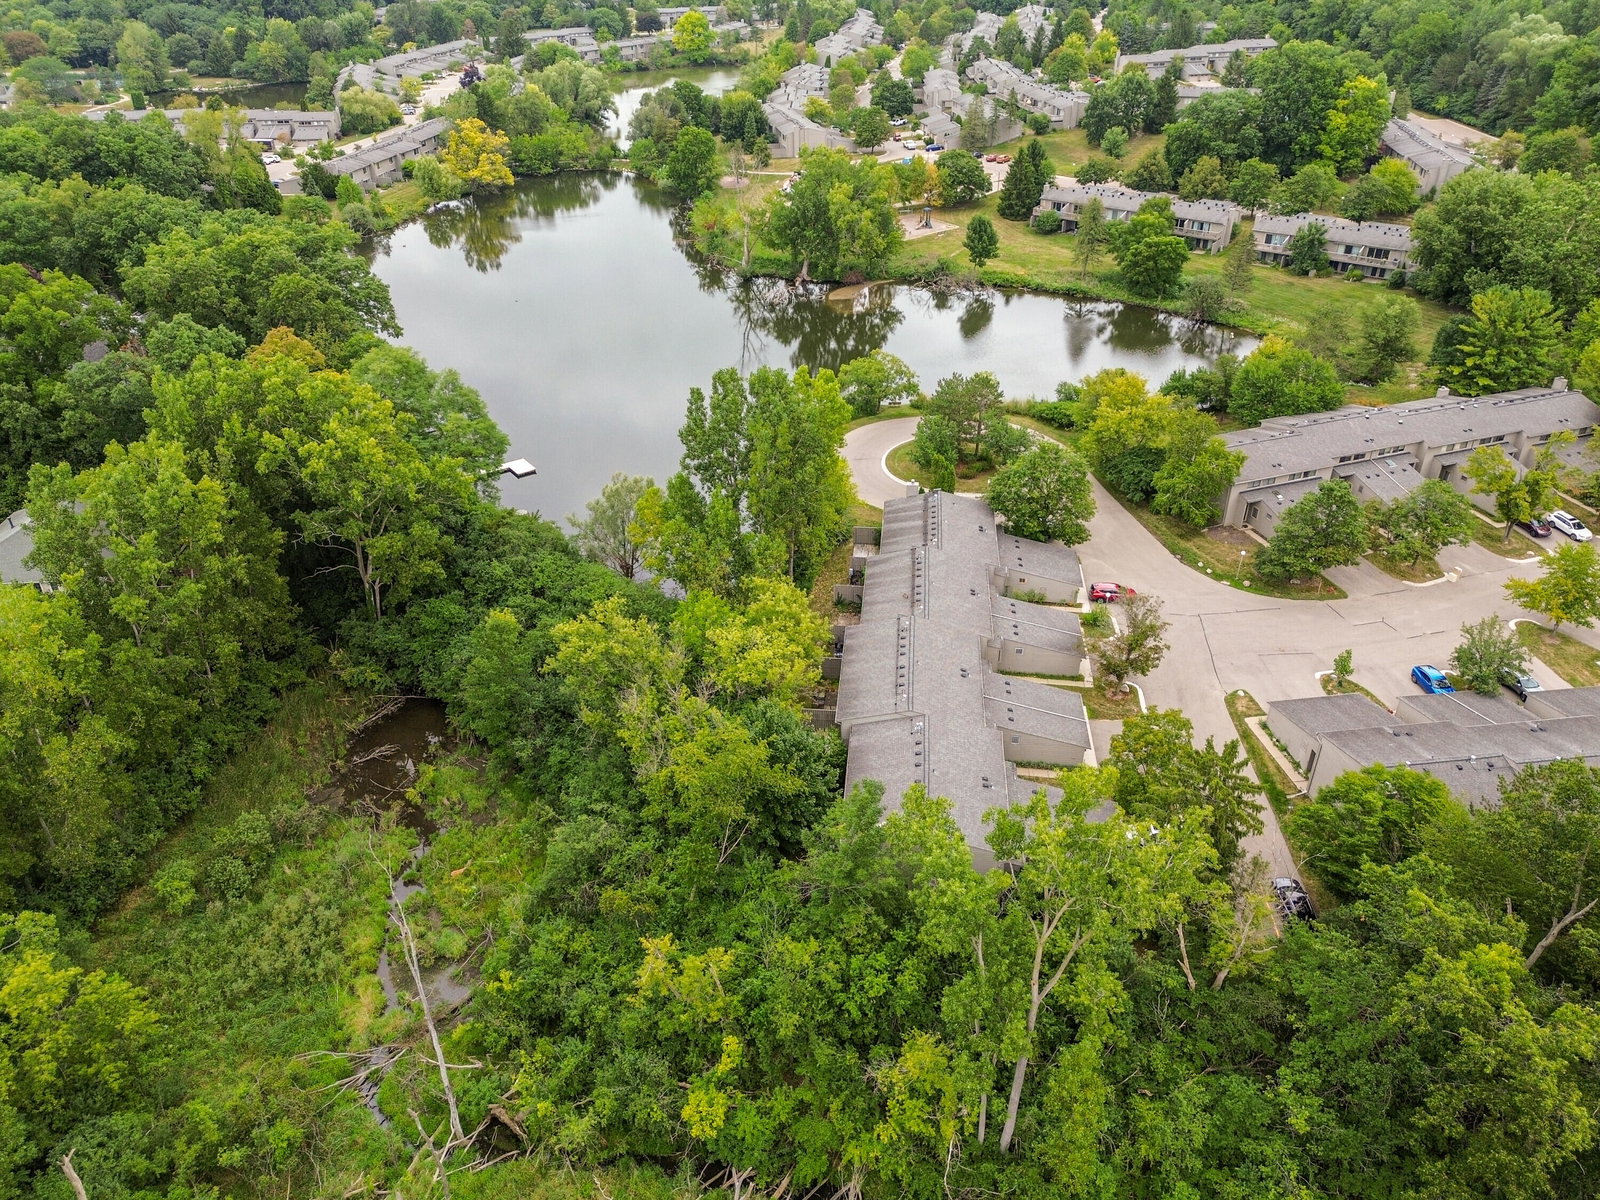
Welcome to Geddes Lake Condominiums! Rarely available and highly sought after, this stunning 3-bedroom, 2.5-bath condominium offers the largest floor plan in the community--making it one of the most exceptional and difficult-to-find residences at Geddes Lake. Light-filled and beautifully maintained, this spacious home combines comfort, thoughtful updates and an outstanding location. The expansive living room features a dramatic door wall overlooking the private rear deck, creating a wonderful connection to the outdoors. The recently updated kitchen showcases maple cabinetry, granite countertops and ceramic tile flooring, while the adjacent open-concept dining area provides an inviting space for entertaining. A convenient main-floor laundry room offers additional storage, and the attached one-car garage provides even more storage and convenience. Upstairs, you'll find three generously sized bedrooms, including a spacious primary suite, while the main level features a convenient half bathand recessed lighting throughout. Residents of Geddes Lake enjoy an exceptional array of amenities, including a spectacular in-ground swimming pool with pool house, tennis courts, scenic walking paths, tranquil ponds and playgrounds. A dedicated Ann Arbor bus line provides convenient access throughout the city. Ideally located near award-winning schools and adjacent to Ruthven Nature Area, this is a rare opportunity to own one of Geddes Lake's largest and most desirable floor plans in a beautiful Ann Arbor setting.
Additional Information
- Year Built
- 1976
- Foundation
- Slab
- Style
- Contemporary
- Hoa Fee
- $525
- School District
- Ann Arbor
- Interior Features
- Window Treatments
- Appliances
- Dishwasher, Disposal, Dryer, Microwave, Oven, Refrigerator, Range, Washer
- Cooling
- Central Air
- Heating
- Forced Air, Natural Gas
- Exterior Features
- Private Entrance
- Garage Spaces
- 1
- Garage Description
- Asphalt, Attached, Garage Faces Front, Garage Door Opener
Mortgage Calculator
Courtesy of The Charles Reinhart Company 7349716070