7255 Opfer Dr, Northfield Township, MI 48189
- $508,000
- 3
- BD
- 2
- BA
- 1,538
- SqFt






- List Price
- $508,000
- MLS#
- 20261081959
- Status
- ACTIVE
- New Construction
- Yes
- Bedrooms
- 3
- Bathrooms
- 2
- Total Square Footage
- 1,538
- Subdivision
- CHESTNUT VILLAGE CONDO
Property Description
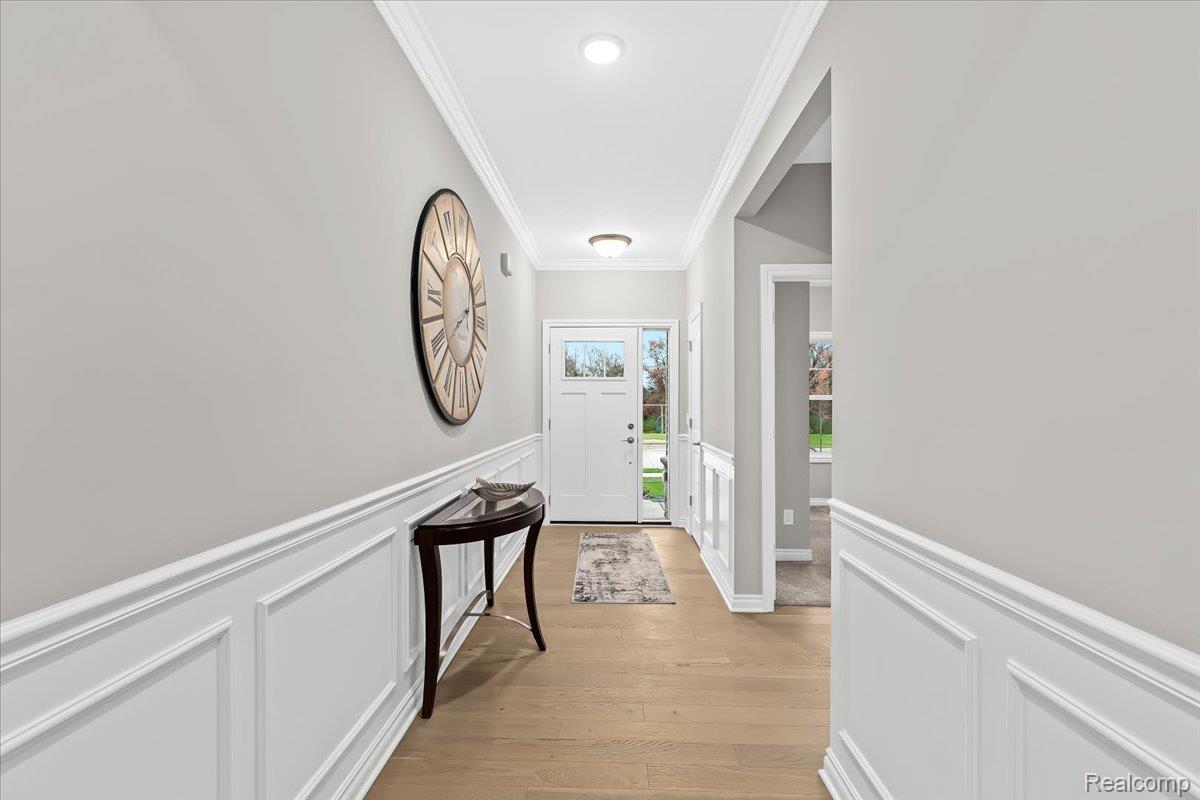
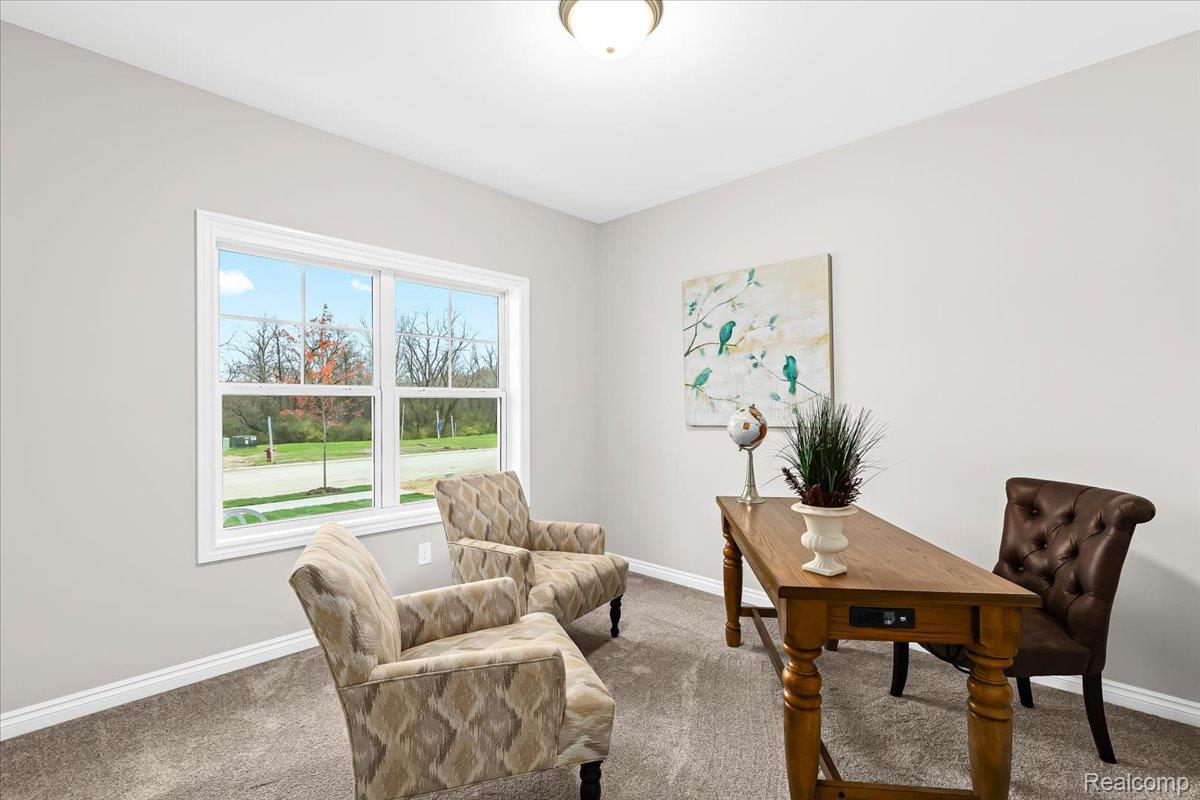
FENCING ALLOWED! Just over 1,500sqf sitting on a beautiful lot that includes sod, an irrigation system, tree plantings, a concrete patio, and a wooded rearview. This floor plan features an open living/dining space/kitchen layout with tall, vaulted ceilings and an upgraded lighting package. First floor laundry. Primary ensuite bedroom at the back of the home with walk-in closet & large dual sink vanity with quartz countertop. Quartz countertops throughout, stone surround fireplace & tile backsplash kitchen with stainless steel appliances included! Built using the Superior Wall foundation system which is pre-insulated creating a more energy efficient & comfortable lower level, stronger than traditional poured foundations, studs already in place, ready to finish and so much more. Don’t settle for the typical “builder grade.” Community amenities include walking trails, park area with pavilion, fenced in dog park & more! Photos are from the Model Home. Located at the corner of Whitmore Lake & North Territorial. Extremely Easy US-23 Access & just 7 Miles to the University of Michigan, 8 Miles to University of Michigan Hospital & 10 Miles to Brighton. Seller is the listing broker and builder.
Additional Information
- Site Description
- Sprinkler System-Yard
- Year Built
- 2026
- Basement Type
- Unfinished
- Foundation
- Basement, Poured Concrete, Sump Pump
- Acres
- 0.20
- Lot Dimensions
- 64x135x64x134
- Style
- Ranch
- Hoa Fee
- $636
- Acres
- 0.20
- School District
- Whitmore Lake
- Appliances
- Dishwasher, Gas Range, Humidifier, Microwave
- Cooling
- Central Air
- Heating
- Forced Air, Natural Gas
- Garage Spaces
- 2
- Garage Description
- 2 Car, Attached
Mortgage Calculator
Courtesy of Chestnut Real Estate 8888251420