22627 Otter Rd, Huron Charter Township, MI 48164
- $515,000
- 4
- BD
- 3
- BA
- 3,450
- SqFt






- List Price
- $515,000
- MLS#
- 20261073638
- Status
- ACTIVE
- Bedrooms
- 4
- Bathrooms
- 3
- Half-baths
- 1
- Total Square Footage
- 3,450
Property Description
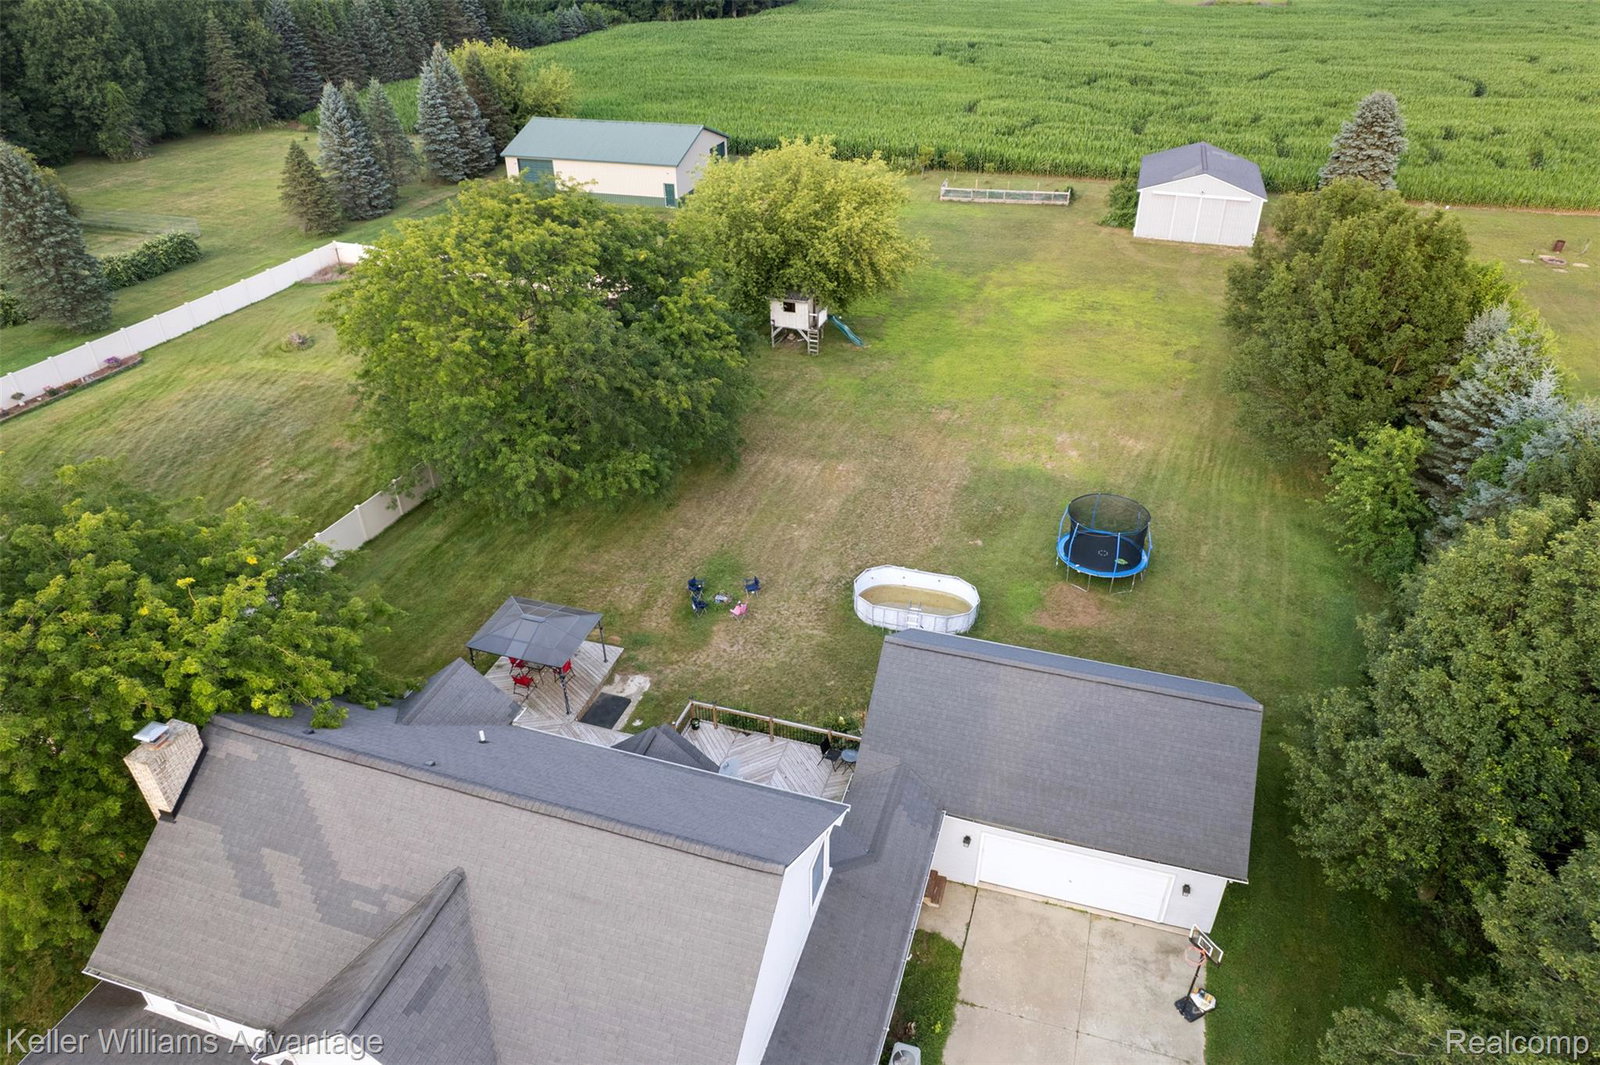
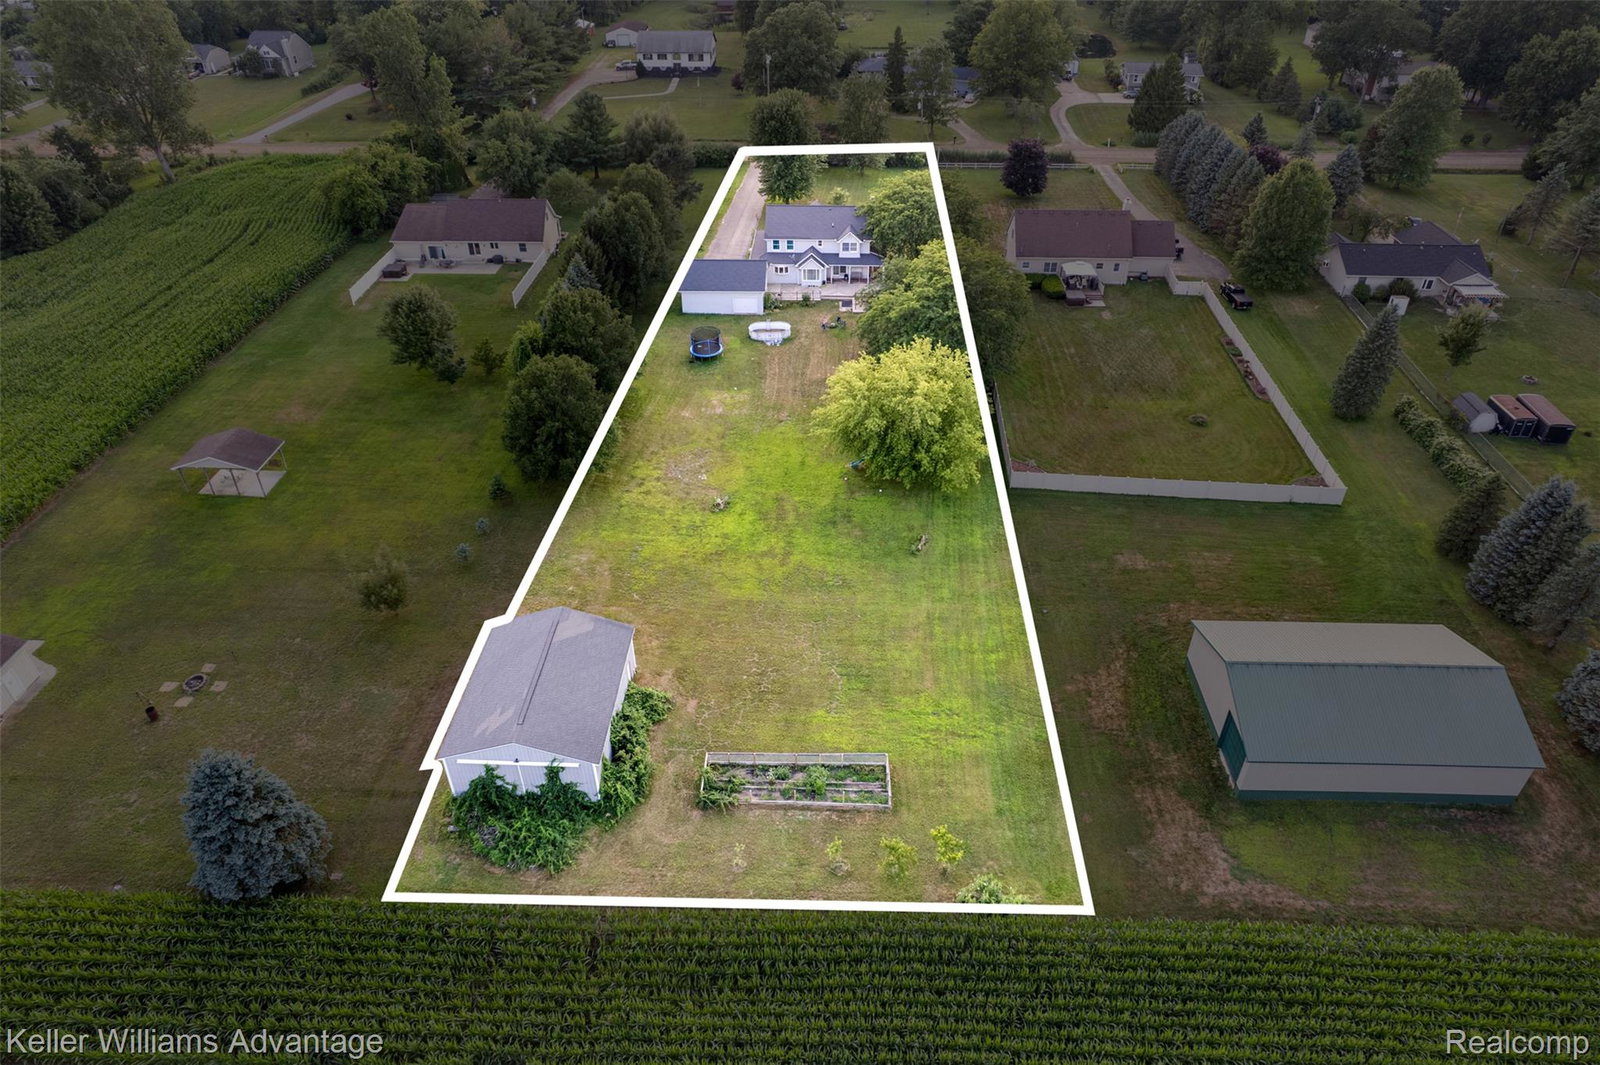
MOTIVATED SELLER. . Escape to the country without sacrificing an easy commute. This spacious 4-bedroom, 2.5-bath colonial sits on a sprawling, private lot, offering the kind of space and seclusion that's increasingly hard to find. A wraparound covered porch welcomes you home, while inside, 2,450 square feet of thoughtfully updated living space awaits. The updated kitchen anchors the main level with fresh finishes, flowing into a bright dining area and a cozy living room centered around a classic brick fireplace. Updated flooring runs throughout, giving the whole home a clean, move-in-ready feel. A convenient main-floor laundry room adds everyday practicality. Upstairs, the primary suite is a true retreat, complete with a jetted soaking tub and a generous walk-in closet/dressing room ready to be customized to your needs. Three additional bedrooms provide plenty of room for family, guests, or a home office. The finished basement offers valuable bonus space — ideal for a recreation room, home gym, or media room — with a large open layout and extra storage. Outside is where this property truly shines. The oversized yard offers room to roam, play, and garden, and is anchored by a large pole barn/outbuilding perfect for storage, a workshop, hobby farm use, or additional vehicle and equipment parking. An attached two-car garage rounds out the parking options. With cornfields as a backdrop, you'll enjoy sunset views and a level of privacy rarely found this close to town.
Additional Information
- Year Built
- 1996
- Basement Type
- Finished
- Foundation
- Basement, Poured Concrete, Sump Pump
- Acres
- 1.37
- Lot Dimensions
- 133 x 501 x 133 x 501
- Style
- Colonial
- Acres
- 1.37
- School District
- Huron
- Interior Features
- Jetted Tub, Programmable Thermostat
- Appliances
- Dishwasher, Dryer, Gas Range, Washer
- Cooling
- Central Air, Window/Wall
- Heating
- Forced Air, Natural Gas
- Garage Spaces
- 3
- Garage Description
- 3 Car, Detached, Side Entrance
How much is your home worth?
...get instant property value now!
Mortgage Calculator
Courtesy of Keller Williams Advantage 2483808800