4104 Wall Ave, Allen Park, MI 48101
- $224,900
- 3
- BD
- 2
- BA
- 1,873
- SqFt



- List Price
- $224,900
- MLS#
- 20261069546
- Status
- ACTIVE
- Bedrooms
- 3
- Bathrooms
- 2
- Half-baths
- 1
- Total Square Footage
- 1,873
- Subdivision
- C J JOHNSON MANHATTAN SUB - ALLEN PARK
Property Description
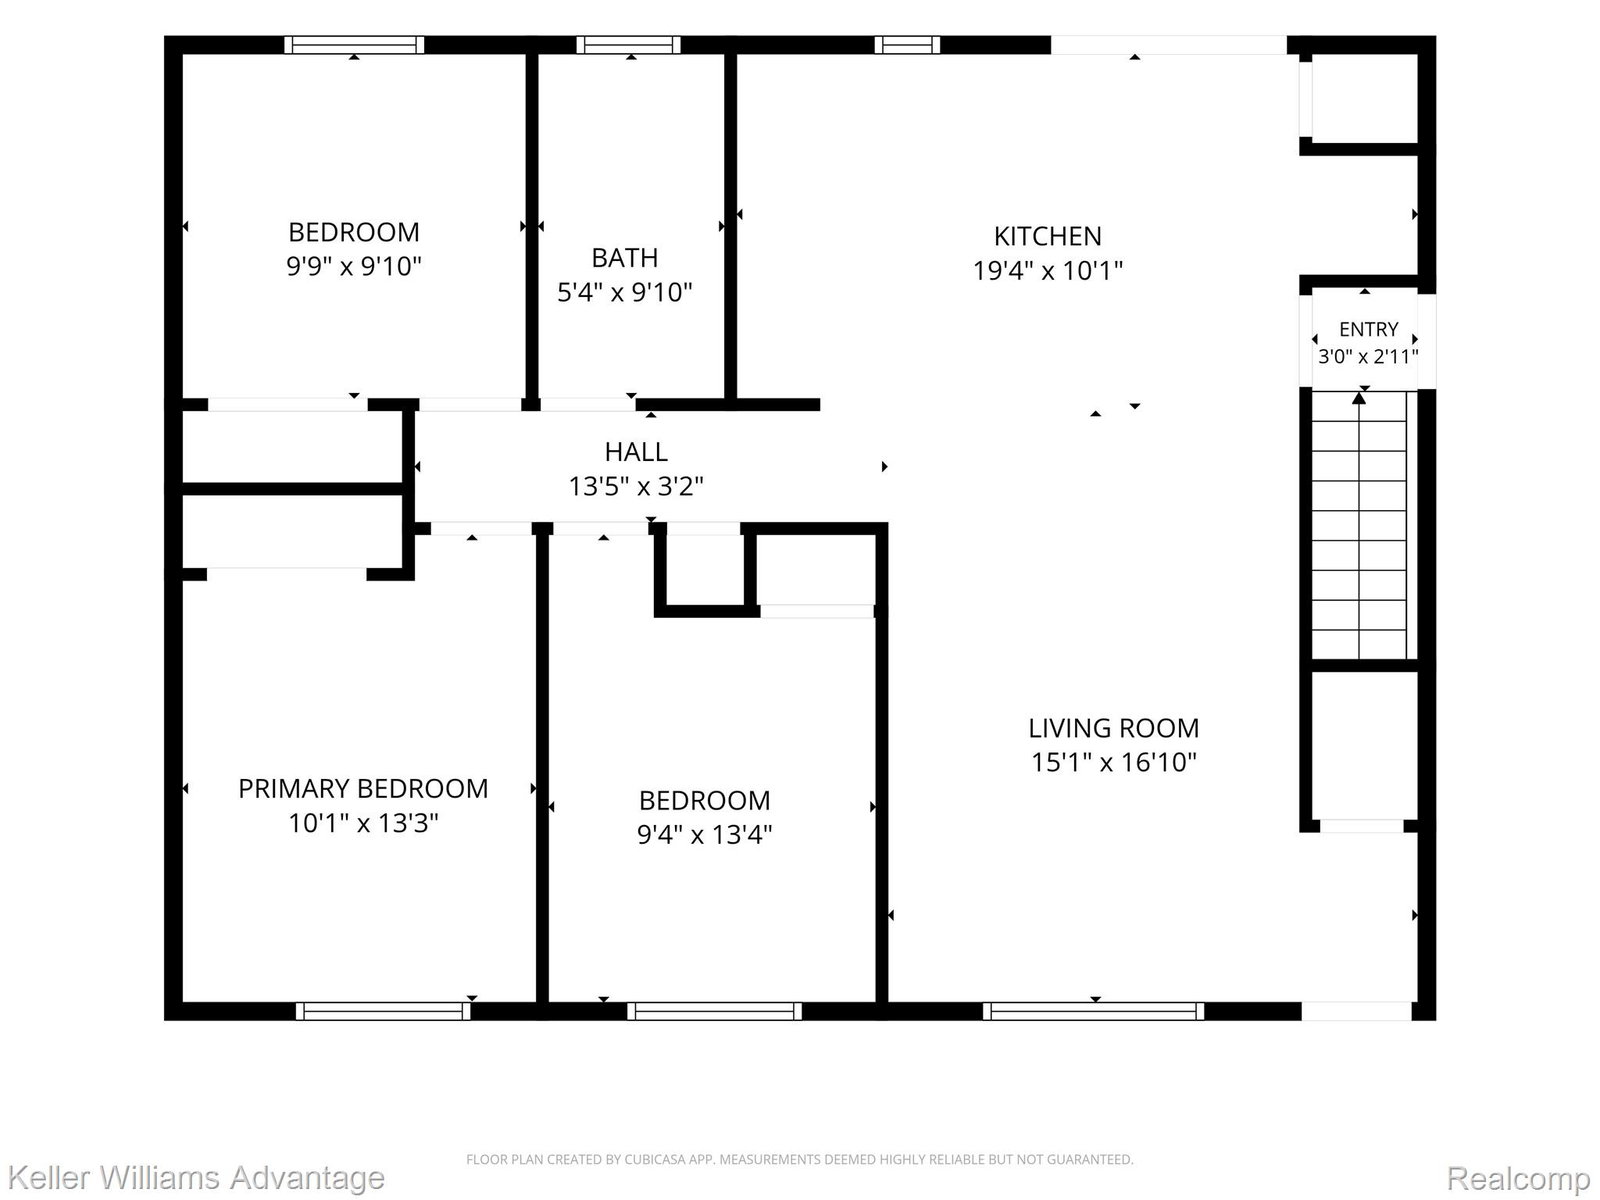
Pride of ownership shows throughout this beautifully maintained brick ranch, tucked along a quiet, tree-lined street with no through traffic. Seller has made many updates to this home and boasts a modern open floor plan. The hardwood flooring flows from the foyer into the living room, hallway, and all three bedrooms. The living room is filled with natural light from a large picture window, and two of the three bedrooms offer double closets. The beautifully updated eat-in kitchen features new cabinets, an island, quartz counter tops and stainless-steel appliances. This amazing kitchen also has a door wall that opens directly to the covered back patio, creating an easy spot for morning coffee, summer dinners, or relaxing while overlooking the fenced backyard. A full bath has been refreshed with new tile flooring, dual sinks and new faucets. Downstairs, the wide-open partially finished basement offers plenty of room to create additional living space for a family room, half bath, recreation room or gym. Plumbing in the basement is for a wet bar including a sink, dishwasher & beverage fridge. Outside, enjoy a nicely sized fenced yard and an all-brick 2.5 car detached garage with workbench. Clean, comfortable, and lovingly cared for, this is a home ready for its next owner to make it their own. The seller has brought the home up to city code and will provide the certificate of occupancy. Schedule your showing today!
Additional Information
- Year Built
- 1964
- Basement Type
- Partial
- Foundation
- Basement, Poured Concrete
- Acres
- 0.13
- Style
- Ranch
- Acres
- 0.13
- School District
- Melvindale Allen Pk
- Interior Features
- High Speed Internet, Programmable Thermostat
- Appliances
- Dishwasher, Disposal, Dryer, Gas Range, Refrigerator, Microwave, Stainless Steel Appliance(s), Washer
- Cooling
- Ceiling Fan(s), Central Air
- Heating
- Forced Air, Natural Gas
- Exterior Features
- Chimney Cap(s), Lighting
- Garage Spaces
- 2
- Garage Description
- Detached, Electricity, Garage Door Opener
Mortgage Calculator
Courtesy of Keller Williams Advantage 2483808800