7602 Kendal St, Dearborn, MI 48126
- $199,900
- 4
- BD
- 2
- BA
- 1,526
- SqFt




- List Price
- $199,900
- MLS#
- 20261067655
- Status
- ACTIVE
- Bedrooms
- 4
- Bathrooms
- 2
- Total Square Footage
- 1,526
- Subdivision
- FRISCHKORNS COLUMBUS PARK #1
Property Description
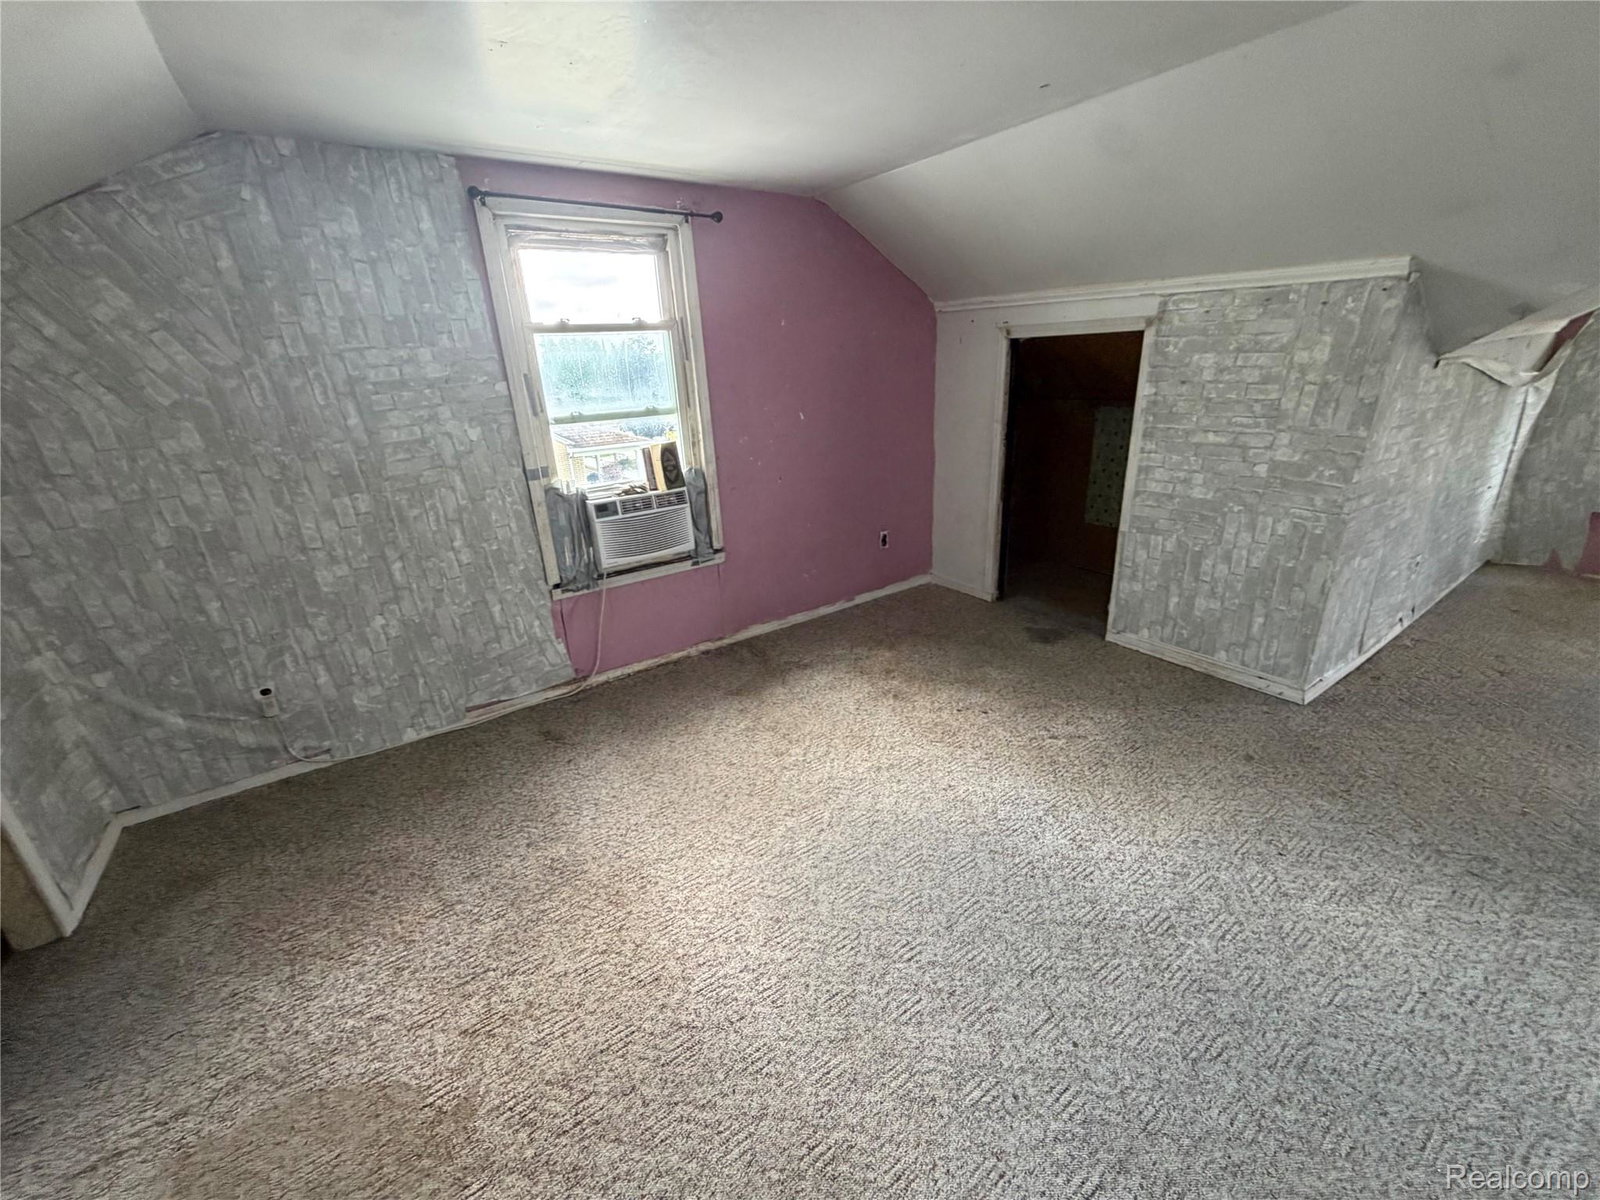
Rare opportunity in the City of Dearborn! This spacious 4 bedroom, 2 full bath 1927 built Craftsman style home offers nearly 1,600 sq. ft. of living space and is situated on an impressive double corner lot with exciting possibilities. One half of the property is currently fenced with the home, while the additional lot offers potential for (possible-would need City approval) future new construction, expansion, or simply fencing the entire parcel to create an exceptionally large private yard (buyer to verify intended use with the City.) This home is filled with classic Craftsman character and charm, highlighted by an expansive covered front porch spanning the entire width of the home. The versatile floor plan features bedrooms and a full bathroom on each level, offering flexibility for a variety of living arrangements. Additional features include a full basement, generous yard space, and a 2 car detached garage with convenient alley access. Located in a fantastic Dearborn location close to shopping, dining, schools, parks, and area amenities. The home is ready for a new owner with the vision to restore and update it to its full potential. TLC and improvements are needed, but the property has been priced accordingly, creating an excellent opportunity for an owner occupant or investor. With its rare double lot, spacious floor plan, historic character, and tremendous potential, this is an opportunity you won't want to miss!
Additional Information
- Site Description
- Corner Lot, Level
- Year Built
- 1927
- Basement Type
- Unfinished
- Foundation
- Basement, Block, Sump Pump
- Acres
- 0.26
- Style
- Craftsman, Historic Antique
- Acres
- 0.26
- School District
- Dearborn
- Appliances
- Gas Oven, Gas Range, Microwave
- Cooling
- Ceiling Fan(s), Central Air, Window/Wall
- Heating
- Forced Air, Natural Gas
- Garage Spaces
- 2
- Garage Description
- 2 Car, Alley Access, Detached, Driveway, Electricity, Garage Faces Front
Mortgage Calculator
Courtesy of RE/MAX Platinum - Grand Blanc 8106954111