924 Allen Dr, Northville, MI 48167
- $410,000
- 4
- BD
- 2
- BA
- 2,076
- SqFt




- List Price
- $410,000
- MLS#
- 20261067472
- Status
- ACTIVE
- Bedrooms
- 4
- Bathrooms
- 2
- Total Square Footage
- 2,076
- Subdivision
- YERKES ESTATESNO 2
Property Description
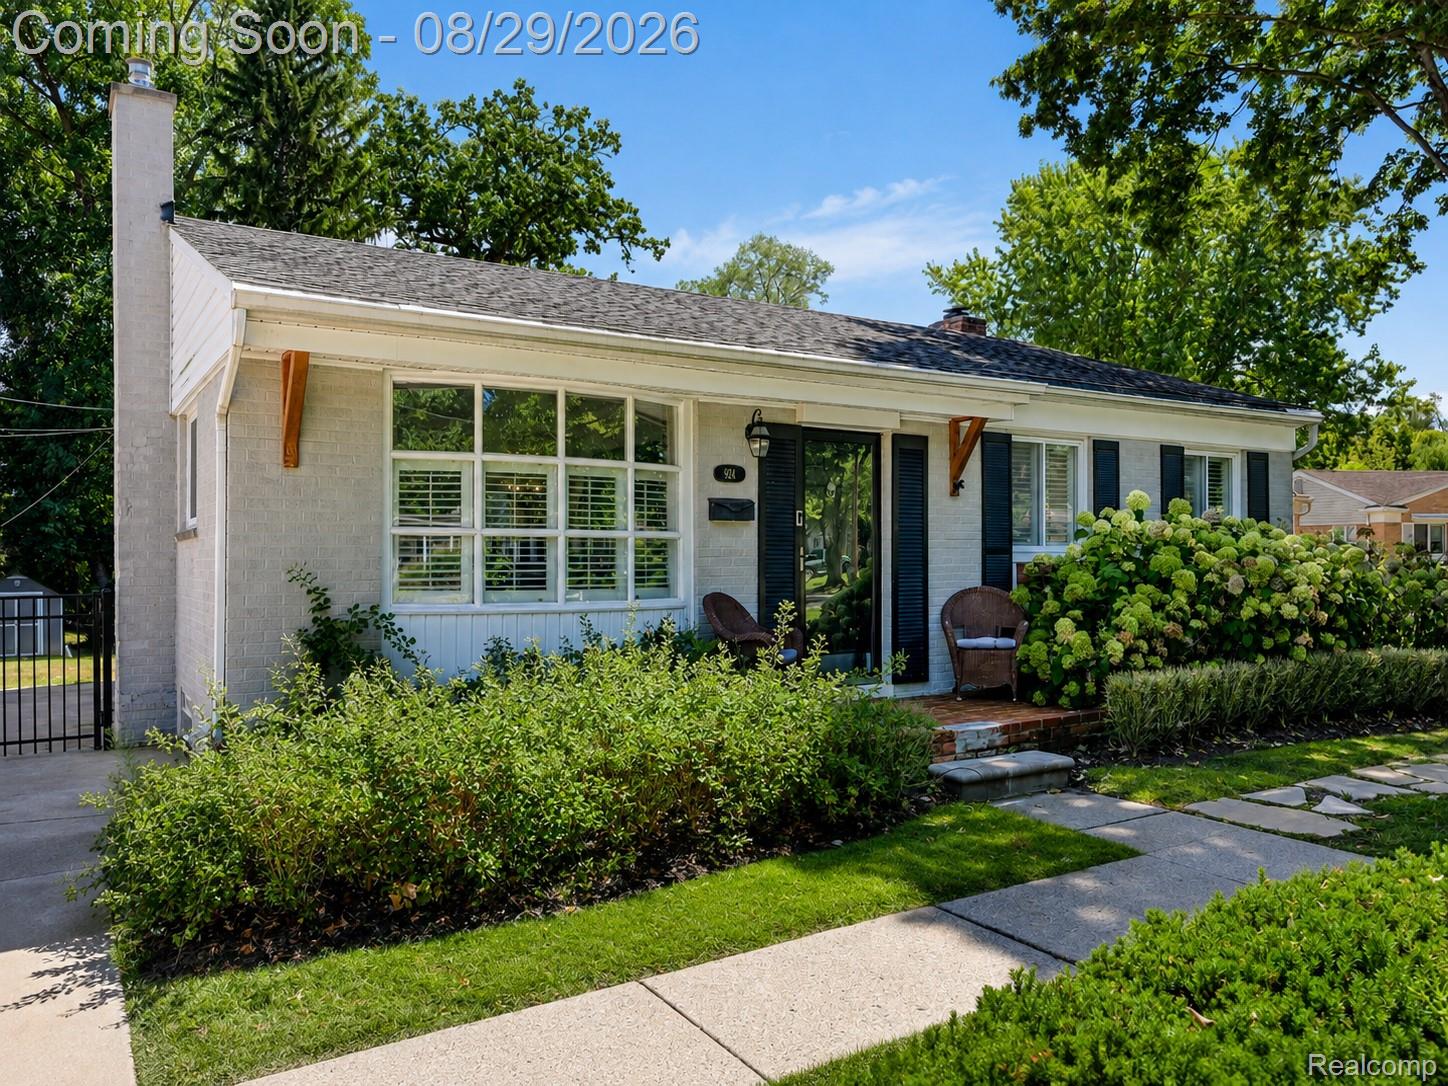
Set in a desirable Northville location within walking distance of downtown, this 4-bedroom, 2-bath ranch pairs timeless single-level living with a private, park-like setting rarely found this close to the heart of the city. Inside, hardwood floors connect the living room, dining area, kitchen and three main-level bedrooms, creating a warm, cohesive flow. The kitchen features granite countertops, stainless steel appliances and direct access to the rear deck, offering a seamless transition from indoor living to outdoor dining and relaxation. The finished walkout lower level expands the home’s versatility with a spacious family room, fourth bedroom, second full bath and fireplace. Direct access to the lower patio and backyard creates an inviting extension of the living space and offers flexibility for guests, work-from-home needs, recreation or additional everyday living. Outdoors, the fenced backyard feels exceptionally peaceful, with mature surroundings, a storage shed and green space extending toward the creek beyond the property. The setting offers a sense of privacy and nature while remaining connected to sidewalks, neighborhood conveniences and downtown Northville. With its ranch layout, finished walkout level, layered indoor-outdoor living and sought-after Northville location, this home offers a distinctive combination of comfort, flexibility and setting.
Additional Information
- Site Description
- Level
- Year Built
- 1959
- Basement Type
- Finished, Full, Walk Up Access
- Foundation
- Basement, Poured Concrete
- Acres
- 0.22
- Lot Dimensions
- 62X151
- Style
- Ranch
- Acres
- 0.22
- School District
- Northville
- Interior Features
- High Speed Internet, Programmable Thermostat
- Appliances
- Dishwasher, Disposal, Dryer, Exhaust Fan, Electric Oven, Electric Range, Refrigerator, Microwave, Stainless Steel Appliance(s), Washer
- Cooling
- Central Air
- Heating
- Forced Air, Natural Gas
- Exterior Features
- Lighting
- Garage Description
- Driveway, None
How much is your home worth?
...get instant property value now!
Mortgage Calculator
Courtesy of EXP Realty The Perna Team 8885017085