14151 E Tyler Dr, Plymouth, MI 48170
- $115,000
- 3
- BD
- 2
- BA
- 1,628
- SqFt




- List Price
- $115,000
- MLS#
- 20261067401
- Status
- COMING SOON
- Bedrooms
- 3
- Bathrooms
- 2
- Total Square Footage
- 1,628
- Subdivision
- PLYMOUTH HILLS SUB
Property Description
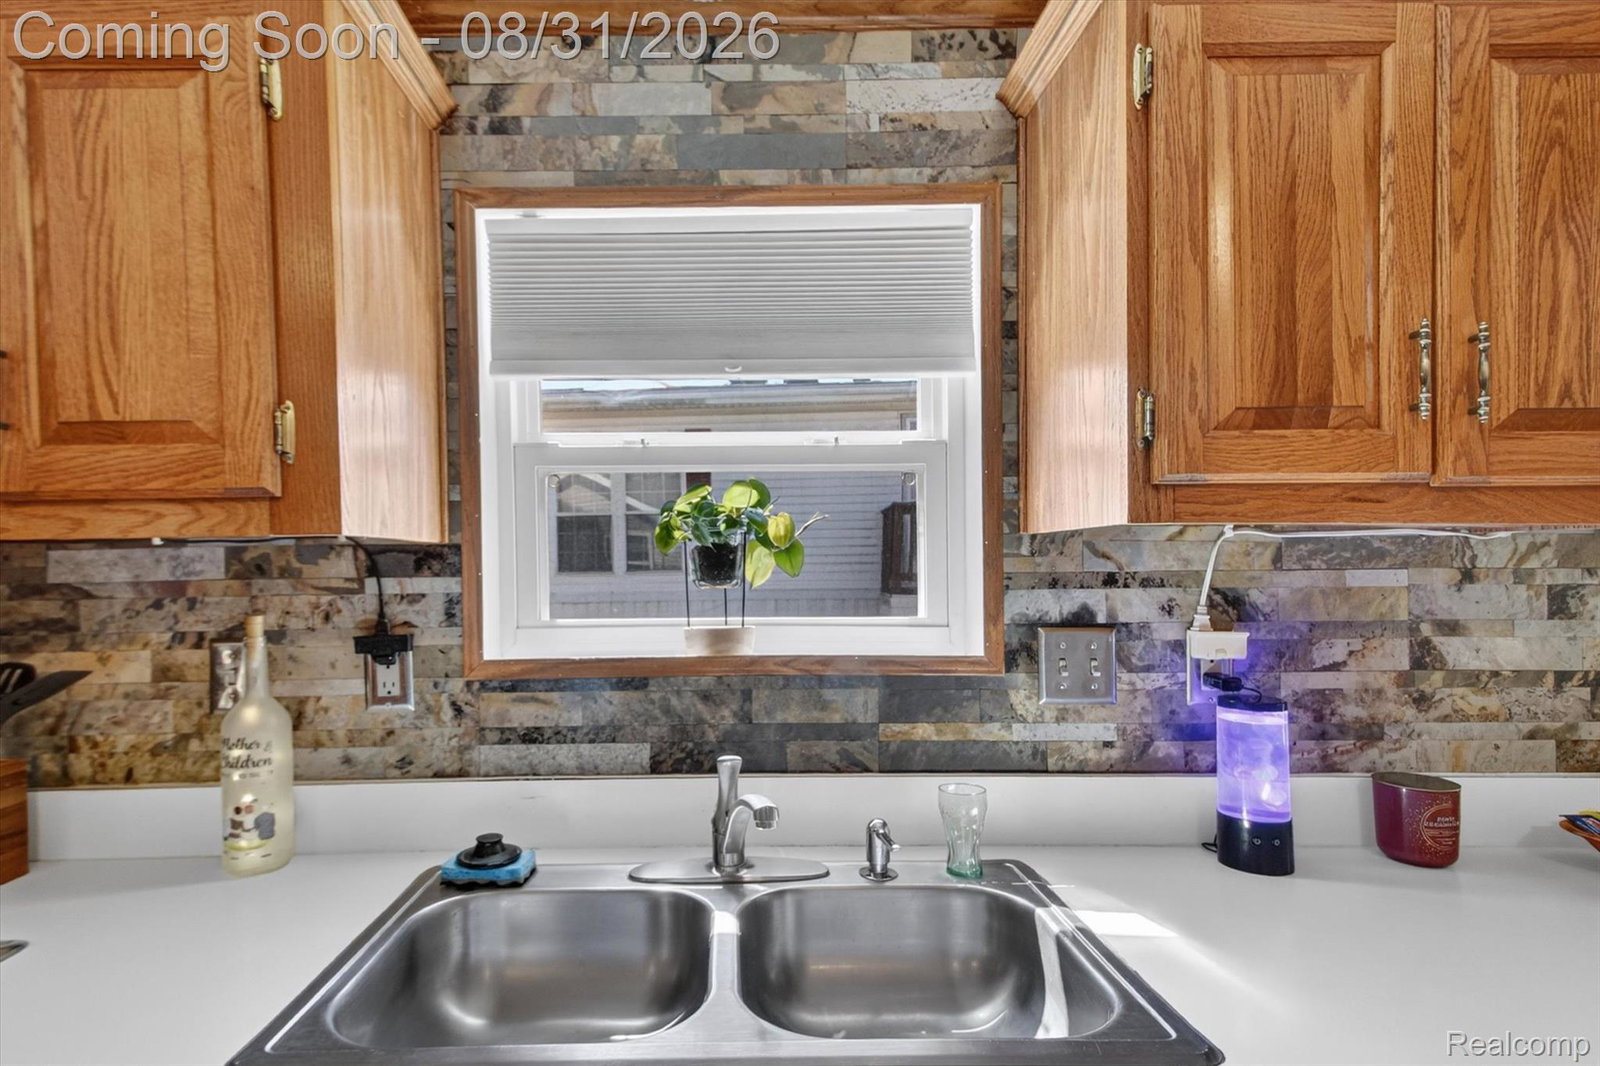
One of the best locations in Plymouth Hills! This beautifully maintained 3-bedroom, 2-bath manufactured home offers over 1,600 sq. ft. of spacious, comfortable living with a fantastic setting overlooking the pond. Step inside to a bright, open floor plan featuring both a living room and family room, dining area, and a spacious kitchen with a large island/breakfast bar—perfect for everyday living and entertaining. The primary suite offers a private retreat with an oversized walk-in closet and en-suite bath featuring a corner garden tub and separate shower. Two additional bedrooms provide plenty of space for family, guests, or a home office. One of the home's standout features is the incredible 12' x 30' covered deck overlooking the pond—the perfect place to relax, entertain, enjoy your morning coffee, or simply take in the peaceful view. A storage shed provides additional space for tools and outdoor equipment. Pride of ownership shows throughout, with several great updates including a new driveway in 2026, LeafGuard gutters and new skirting in 2024, and roof and skylights in 2019. Located in the Plymouth-Canton School District, Plymouth Hills offers great community amenities including a clubhouse, playground, and basketball courts. Lot rent is $650/month and includes trash and grounds maintenance. Pets are welcome. No real property taxes on the home. NOTE: Buyer must be approved by the community following an accepted offer. **Subject to Seller finding suitable housing**
Additional Information
- Year Built
- 1993
- Foundation
- Pillar/Post/Pier
- Acres
- 0.01
- Style
- Manufactured w/out Land
- Acres
- 0.01
- School District
- Plymouth Canton
- Appliances
- Dishwasher, Gas Range
- Cooling
- Central Air
- Heating
- Forced Air, Natural Gas
- Garage Description
- Driveway, None
- Waterfront Description
- Pond
Mortgage Calculator
Courtesy of Cary Real Estate 2488898040