2741 Longmeadow Dr, Trenton, MI 48183
- $269,995
- 3
- BD
- 2
- BA
- 2,054
- SqFt






- List Price
- $269,995
- MLS#
- 20261062628
- Status
- ACTIVE
- Bedrooms
- 3
- Bathrooms
- 2
- Total Square Footage
- 2,054
- Subdivision
- BUTLER FARMS SUB
Property Description
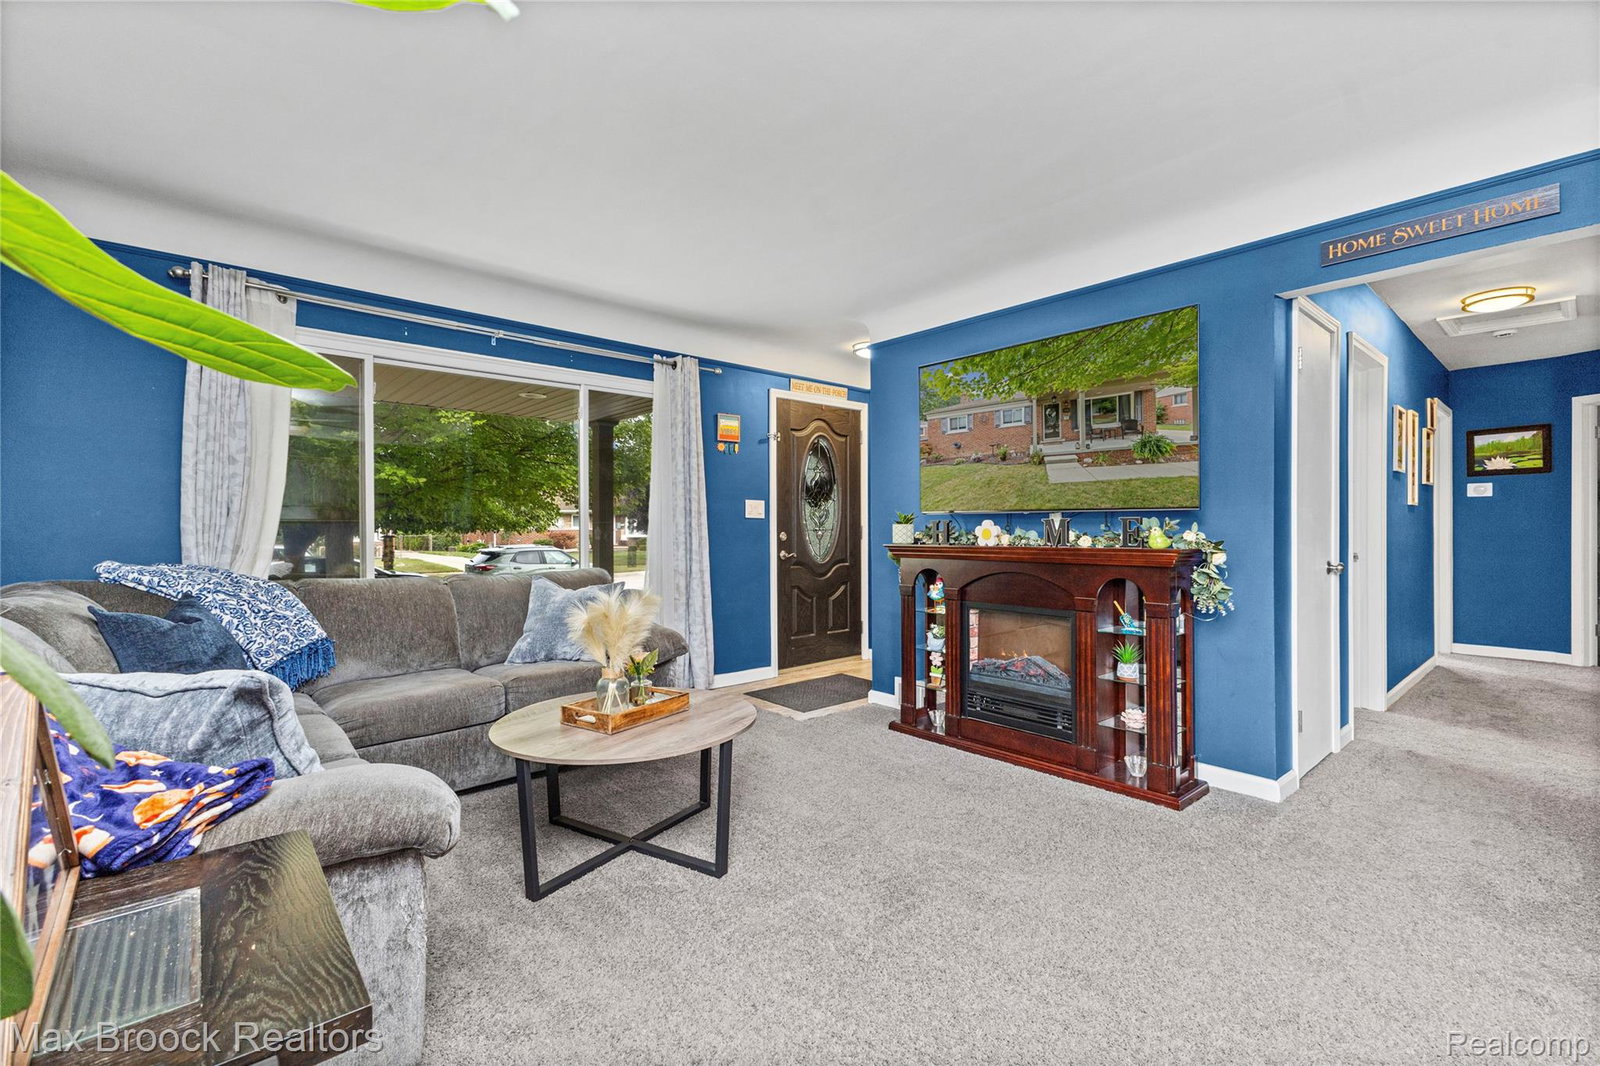
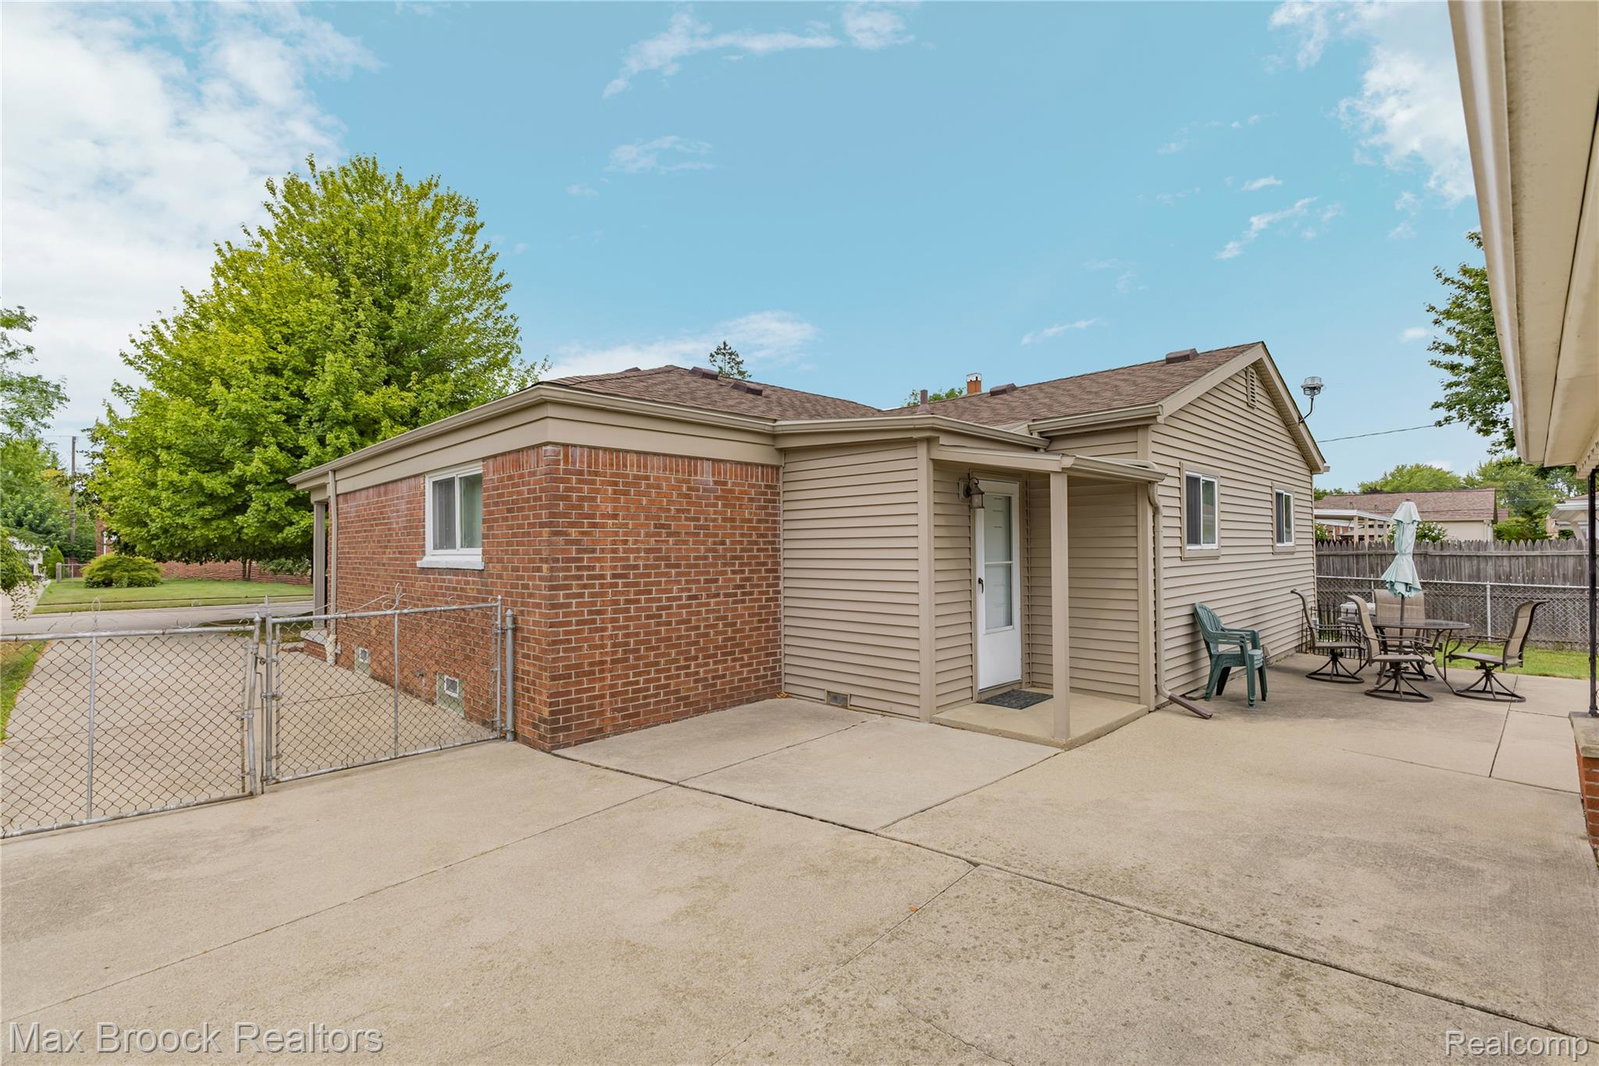
Experience the comfort of move-in-ready living in this beautifully updated ranch on a massive lot, minutes from downtown Trenton. Tucked away with a sense of seclusion, this home sets itself apart the moment you pull in. Stepping through the front door you'll enter a sun-drenched family room that flows effortlessly into an updated eat in kitchen with expansive counter space, and abundant cabinetry. A separate formal dining room, a rare bonus at this size, offers the perfect setting for holiday dinners and everyday gatherings alike, giving you a true dedicated space. Three well-proportioned bedrooms and two full baths complete a smart, functional layout with no wasted space and no stairs to climb. All bedrooms are generously sized and easily accommodate a variety of furniture arrangements. Downstairs a fully finished basement with full bath, office and a large family room comes complete with a large stone fireplace offering you two distinct living spaces upstairs and downstairs, a rare combination. Not to be outmatched, the exterior of this home is equally impressive. A deep, fully fenced yard with room to run surrounds the home — the perfect space for hosting a large event, a family football game, or an intimate evening outdoors. Mature landscaping provides a sense of seclusion that's rare to find this close to town. Complete with newer roof 2018+, newer mechanicals, the major upgrades are already handled, so all that's left is for you to move in and enjoy. With its unbeatable value, updated systems, and prime location minutes to downtown, this is a home you won't want to miss. Come see it now before its gone!
Additional Information
- Year Built
- 1955
- Basement Type
- Partial
- Foundation
- Basement, Block
- Acres
- 0.19
- Style
- Ranch
- Acres
- 0.19
- School District
- Trenton
- Interior Features
- High Speed Internet
- Appliances
- Dishwasher, Disposal, Dryer, Gas Oven, Refrigerator, Microwave, Stainless Steel Appliance(s), Washer
- Cooling
- Ceiling Fan(s), Central Air
- Heating
- Forced Air, Natural Gas
- Garage Spaces
- 2
- Garage Description
- 2 Car, Detached
Mortgage Calculator
Courtesy of Max Broock, REALTORS®-Bloomfield Hills 2486444700