3275 Honeysuckle Dr, Pittsfield Charter Township, MI 48103
- $625,000
- 4
- BD
- 3
- BA
- 3,460
- SqFt








- List Price
- $625,000
- MLS#
- 20261061032
- Status
- ACTIVE
- Bedrooms
- 4
- Bathrooms
- 3
- Half-baths
- 1
- Total Square Footage
- 3,460
- Subdivision
- HAWTHORNE RIDGE CONDO
Property Description
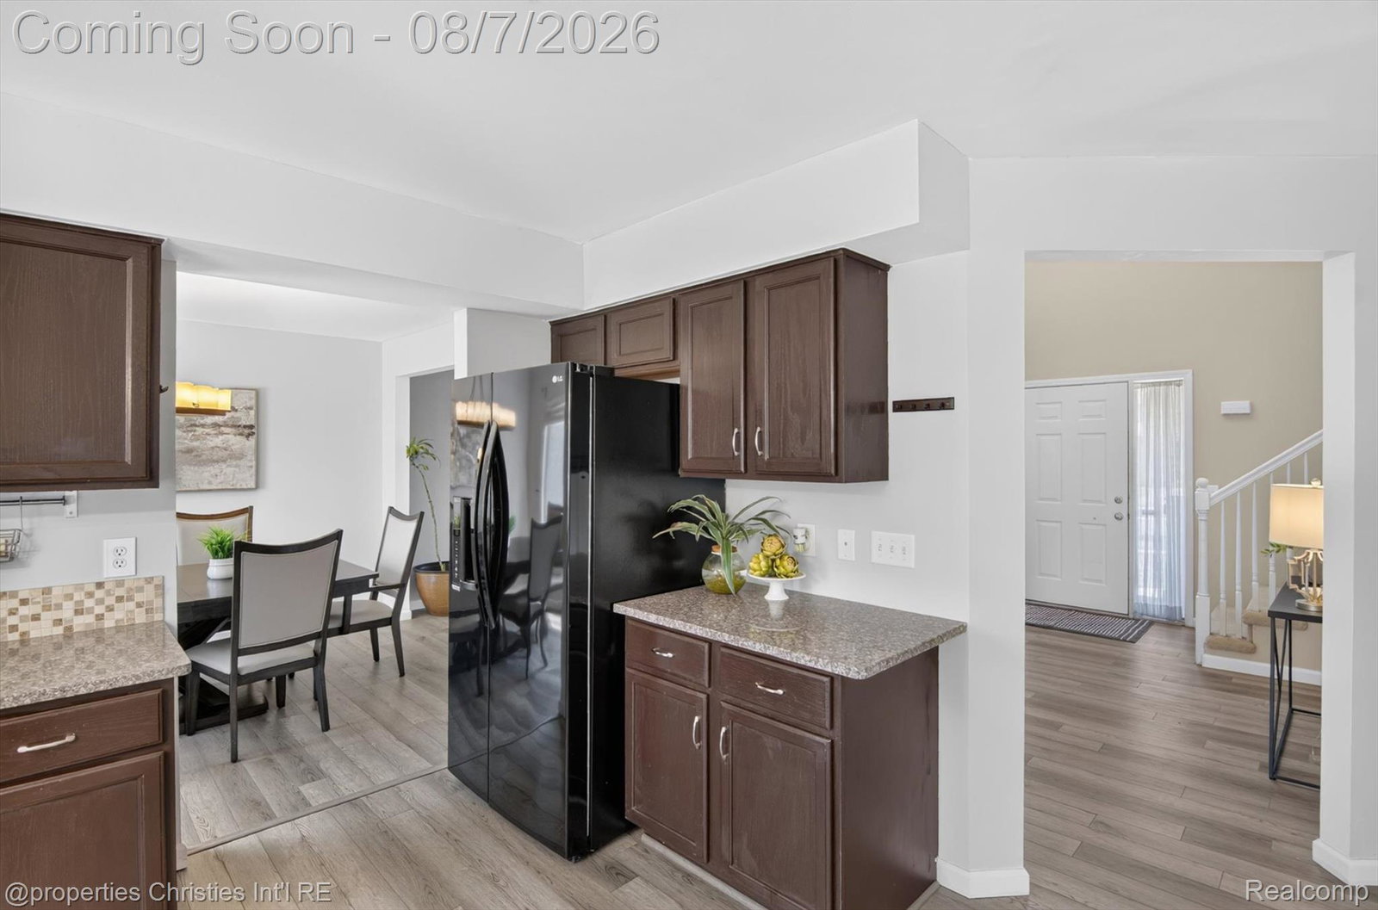
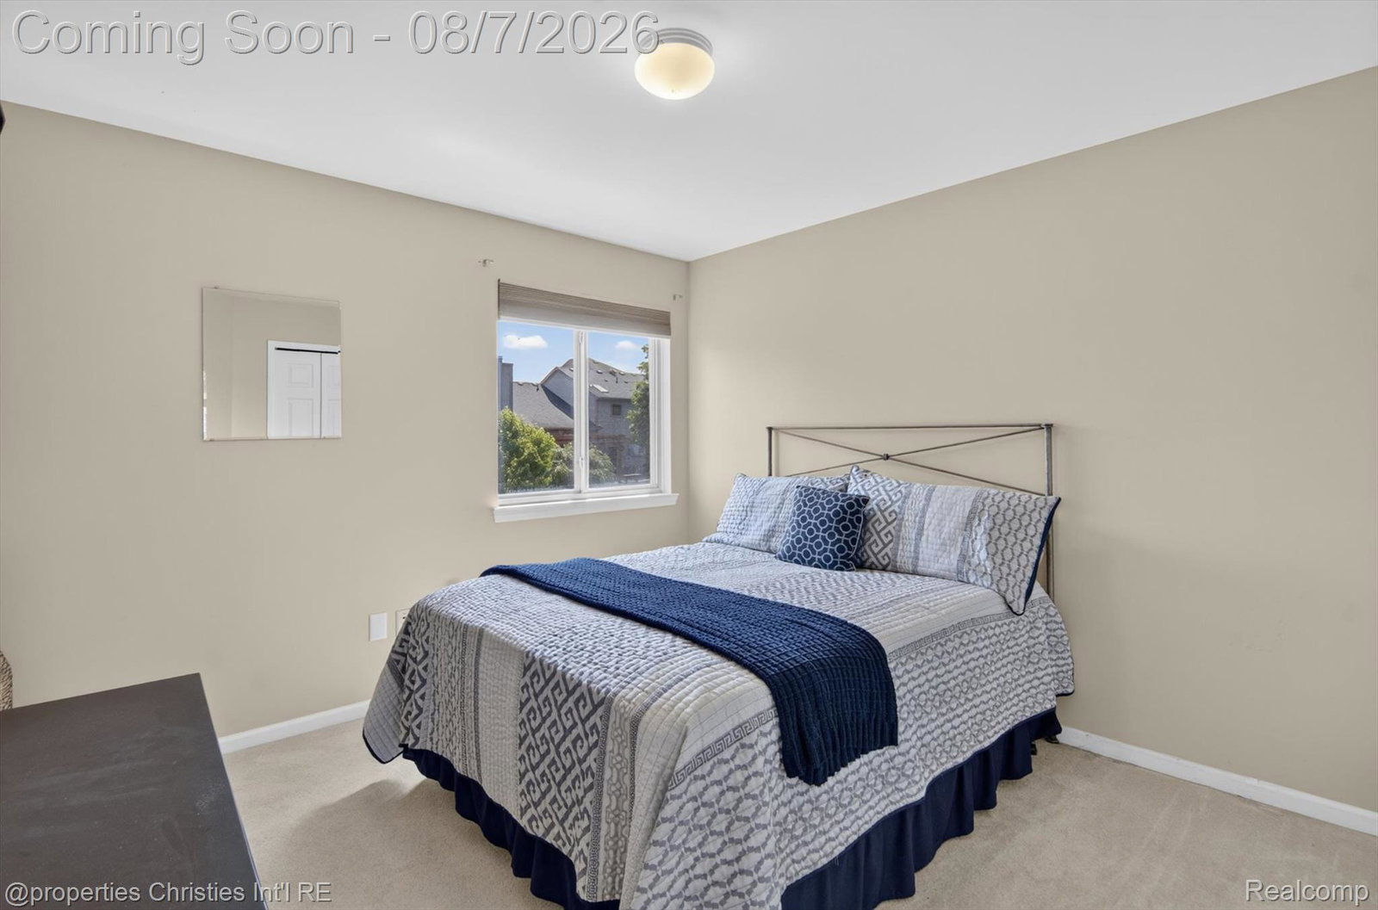
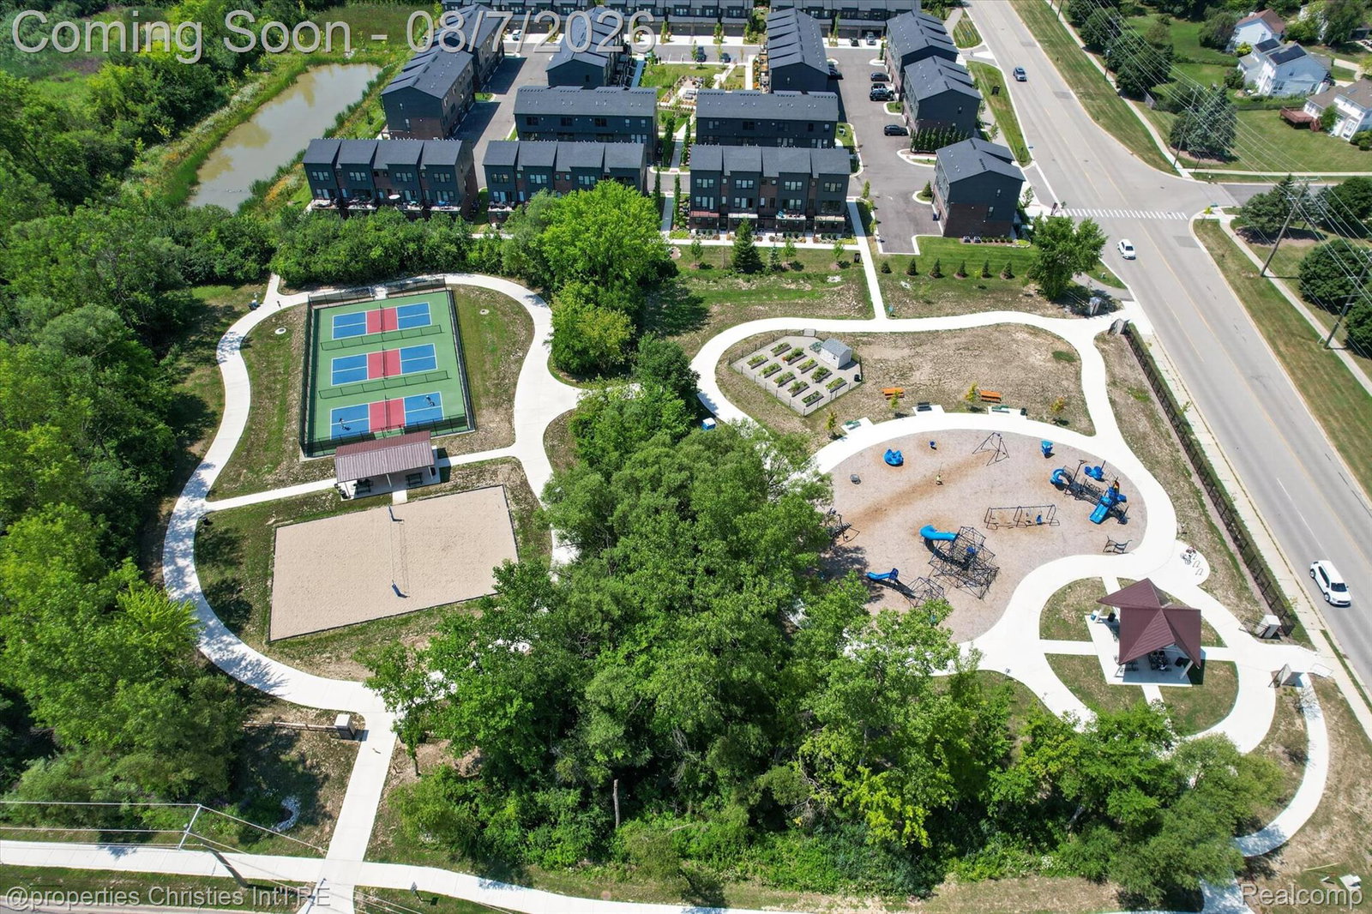
Welcome to this beautifully maintained two-story home in the highly sought-after Hawthorne Ridge community, located within the award-winning **Ann Arbor School District**. Offering over **3,450 square feet of finished living space**, this 4-bedroom, 2.1-bath home blends timeless design with functional living. Step inside to a bright two-story foyer that opens to elegant formal living and dining rooms, creating the perfect setting for both everyday living and entertaining. The spacious kitchen is a chef's dream, featuring a large center island, granite countertops, tile backsplash, and abundant cabinetry, all overlooking the inviting family room with a beautiful brick-surround fireplace. Upstairs, you'll find four generously sized bedrooms, including a spacious primary suite complete with a walk-in shower, soaking tub, dual vanities with granite countertops, and ample closet space. The finished lower level adds approximately 900 square feet of additional living space, offering endless flexibility for a recreation room, home office, fitness area, media room, or playroom. Outside, enjoy the private backyard and patio, while the attached two-car garage provides added convenience. Ideally located just minutes from shopping, dining, parks, and the University of Michigan, with easy access to major highways, this home offers the perfect combination of comfort, location, and top-rated schools. Don't miss this opportunity to own a move-in-ready home in one of Ann Arbor's most desirable neighborhoods!
Additional Information
- Year Built
- 1997
- Basement Type
- Finished, Full
- Foundation
- Basement, Poured Concrete, Sump Pump
- Acres
- 0.25
- Style
- Colonial
- Hoa Fee
- $290
- Acres
- 0.25
- School District
- Ann Arbor
- Appliances
- Dishwasher, Disposal, Dryer, Gas Range, Refrigerator, Humidifier, Microwave, Washer
- Cooling
- Ceiling Fan(s), Central Air
- Heating
- Forced Air, Natural Gas
- Garage Spaces
- 2
- Garage Description
- 2 Car, Attached, Direct Access, Electricity, Garage Faces Front
Mortgage Calculator
Courtesy of @properties Christie's Int'l RE Northville 2488508632