1105 Hasper Dr, Ann Arbor, MI 48103
- $430,000
- 3
- BD
- 1
- BA
- 1,480
- SqFt




- List Price
- $430,000
- MLS#
- 20261060812
- Status
- COMING SOON
- Bedrooms
- 3
- Bathrooms
- 1
- Total Square Footage
- 1,480
- Subdivision
- WESTAIRE TERRACE
Property Description
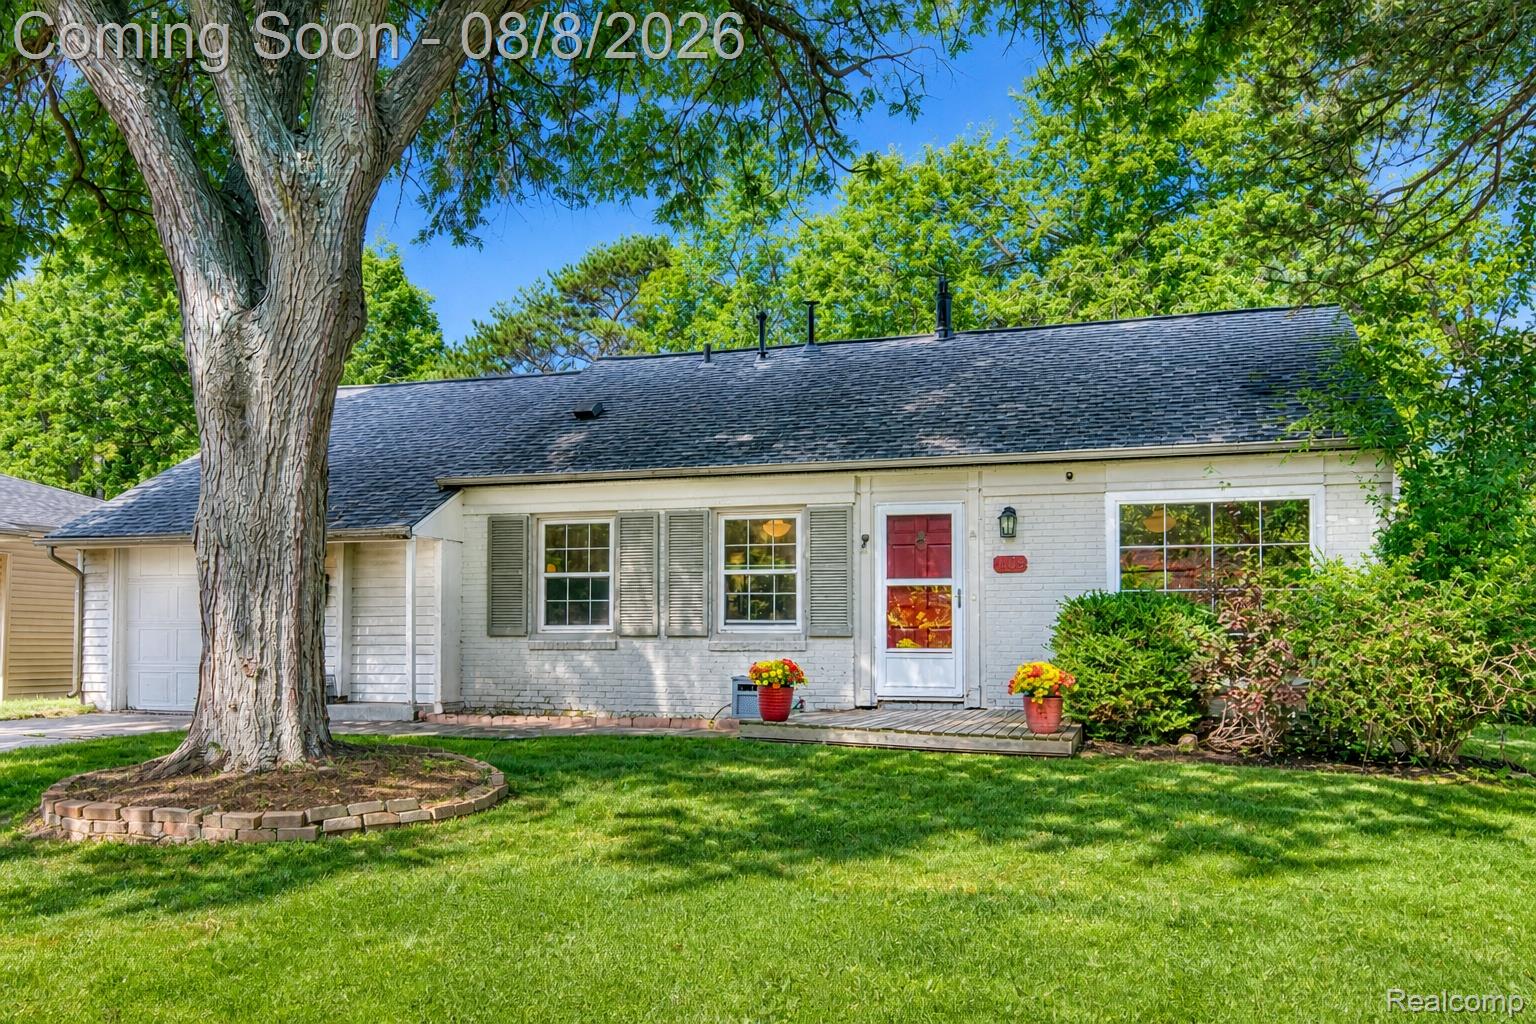
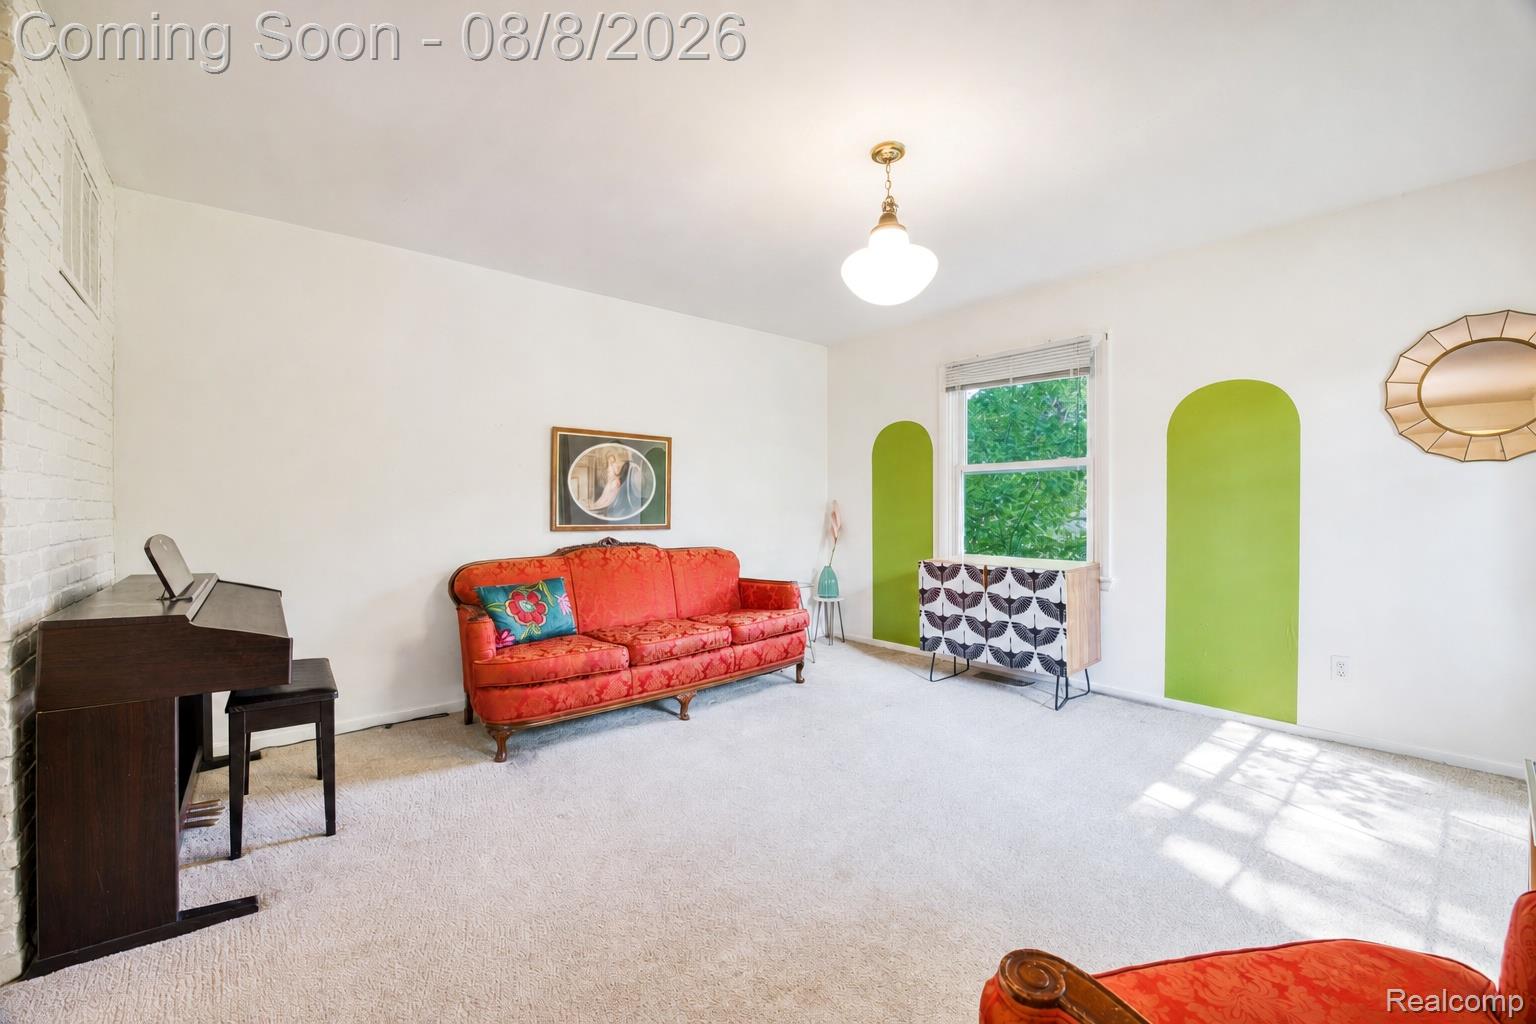
Located in one of Ann Arbor's most convenient neighborhoods, this charming 3-bedroom ranch offers walkability to parks, shopping, schools, and public transit while providing inviting indoor and outdoor spaces designed for everyday living. Situated in Westaire Terrace, the home combines a functional single-level layout with a unique loft overlooking the vaulted family room. Natural light fills the spacious family room, where soaring ceilings, an electric fireplace, and a large sliding glass door create an inviting gathering space that flows effortlessly to the expansive rear deck. The kitchen blends character and function with butcher block countertops, a large center island, stainless steel appliances updated in 2021, generous workspace, and an adjoining dining area ideal for everyday meals or entertaining. Three comfortable bedrooms offer flexibility for family, guests, or a home office, while the loft provides additional space perfect for a reading nook, playroom, or creative studio. The updated laundry room adds style and practicality with abundant storage and workspace. Outside, the spacious deck extends the living area and creates an ideal setting for relaxing evenings, outdoor dining, and entertaining beneath mature trees. The attached garage, brick exterior, and established landscaping add to the home's curb appeal. Recent improvements include a newer central air conditioning system (2021), stainless steel kitchen appliances (2021), and a water heater installed in 2018. Conveniently located near Veterans Park, Haisley Park, shopping, dining, schools, and downtown Ann Arbor, this home offers a combination of comfort, character, and an exceptional location that is difficult to match.
Additional Information
- Site Description
- Level
- Year Built
- 1958
- Foundation
- Crawl Space
- Acres
- 0.15
- Style
- Ranch
- Acres
- 0.15
- School District
- Ann Arbor
- Interior Features
- High Speed Internet, Programmable Thermostat
- Appliances
- Dishwasher, Disposal, Double Oven, Dryer, Electric Oven, Electric Range, Refrigerator, Microwave, Stainless Steel Appliance(s), Washer
- Cooling
- Ceiling Fan(s), Central Air
- Heating
- Forced Air, Natural Gas
- Exterior Features
- Lighting
- Garage Spaces
- 1
- Garage Description
- 1 Car, Attached, Direct Access, Driveway, Electricity, Garage Faces Front
Mortgage Calculator
Courtesy of EXP Realty The Perna Team 8885017085