5461 Countryside Dr, Lodi Township, MI 48176
- $850,000
- 4
- BD
- 4
- BA
- 2,749
- SqFt




- List Price
- $850,000
- MLS#
- 20261060667
- Status
- COMING SOON
- Bedrooms
- 4
- Bathrooms
- 4
- Half-baths
- 1
- Total Square Footage
- 2,749
- Subdivision
- TRAVIS POINTE
Property Description
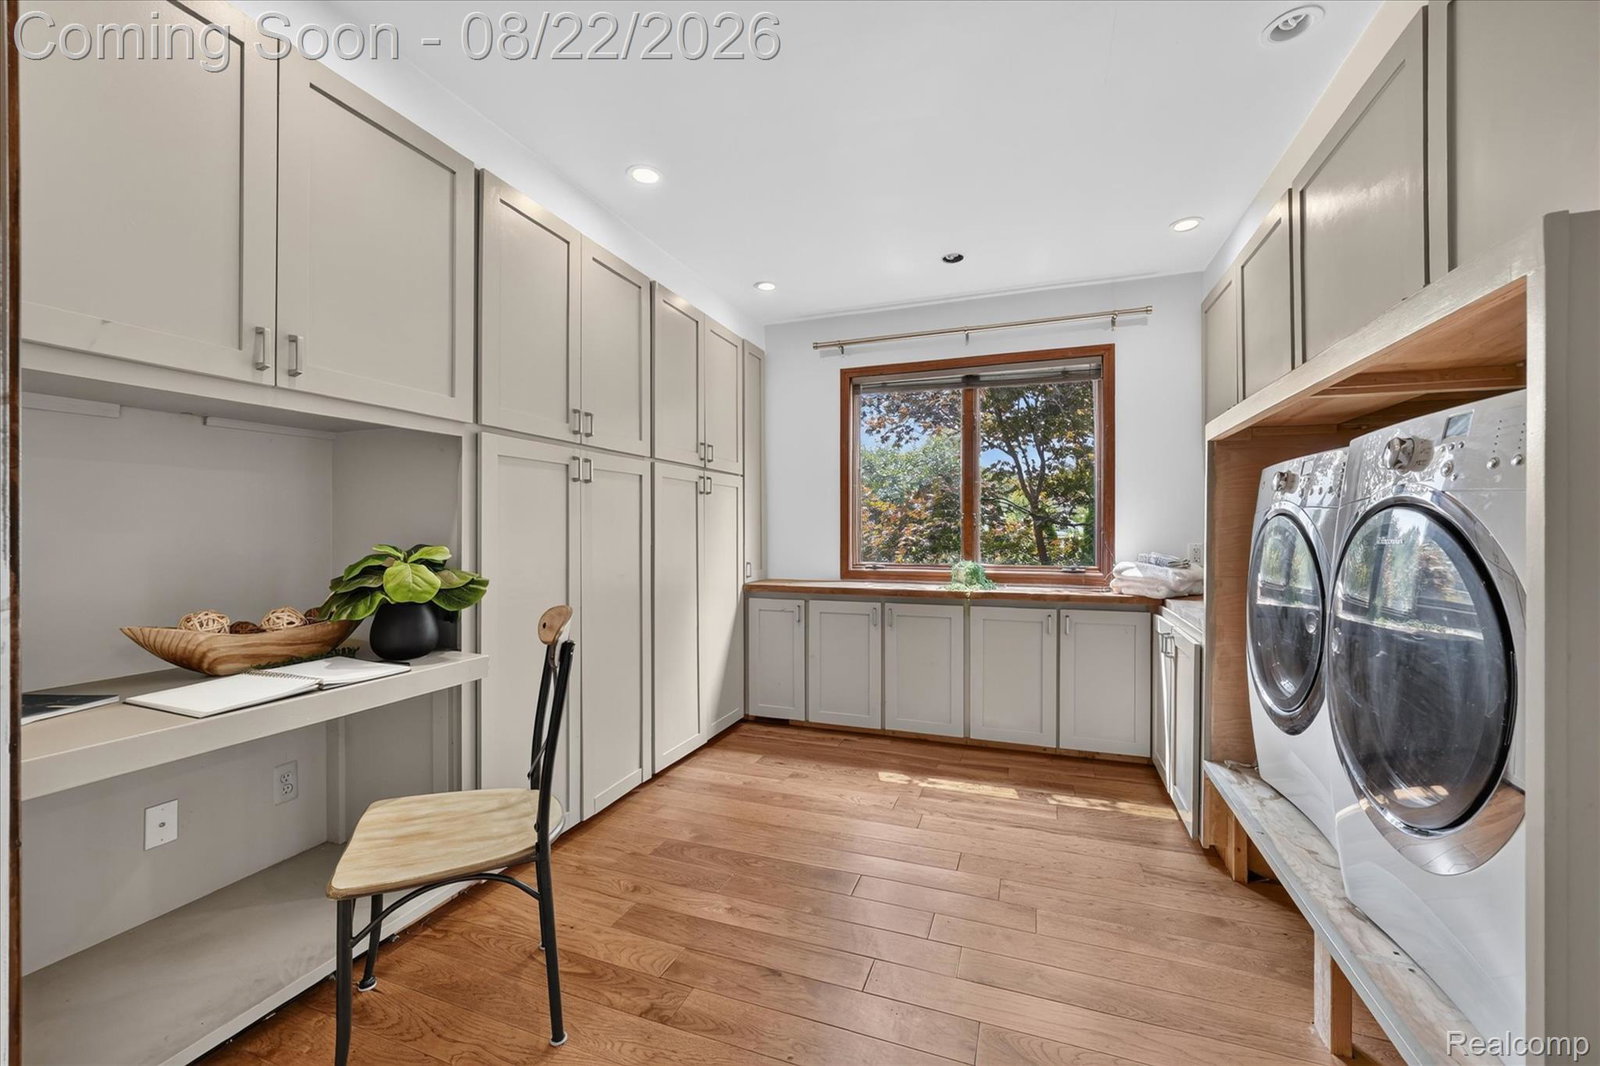
Set along the 12th hole of Travis Pointe Country Club, this original-owner home offers something that’s increasingly hard to find: a great setting, thoughtful updates, and space that can evolve with you. From the moment you arrive, the golf-course setting takes center stage, with views across three holes and a large deck positioned to enjoy the views. Anderson doorwalls bring that view inside and create an easy connection between the living spaces and outdoors. Inside, the large home has plenty of space including a main-floor primary suite with a renovated bath. The flexible floor plan provides plenty of room for everyday living, guests, hobbies, and a potential fifth bedroom or studio. The kitchen features a hand-built island, while the first-floor laundry/ flex room was thoughtfully designed with accessibility in mind. A full basement offers even more opportunity to finish and make the space your own. Recent improvements include fresh paint and brand new carpet, basement sump pump and waterproofed foundation, newer A/C and freshly painted cedar exterior. This isn’t a home that’s trying to be a magazine spread. It has character, a warm and comfortable feel, and the kind of flexibility that makes it easy to imagine your own life here. Located in a subdivision with access to Travis pointe country club, community pool and tennis club memberships, and the highly regarded Saline Schools, this is golf-course living with room to make it your own. Basement waterproofing and foundation repair professionally completed and transferable warranty. Drywall not yet replaced - buyer credit available. Pool Table, workout equipment, grill & A/C split are all included with the home. Travis Pointe Country Club Membership is required.
Additional Information
- Site Description
- Golf, Golf, Sprinkler System-Yard
- Year Built
- 1979
- Basement Type
- Unfinished
- Foundation
- Basement, Block
- Acres
- 1.09
- Style
- Contemporary
- Hoa Fee
- $5,200
- Acres
- 1.09
- School District
- Saline
- Appliances
- Dishwasher, Dryer, Gas Range, Refrigerator, Microwave, Stainless Steel Appliance(s), Washer
- Cooling
- Ceiling Fan(s), Central Air
- Heating
- Forced Air, Natural Gas
- Exterior Features
- Lighting
- Garage Spaces
- 2
- Garage Description
- 2 Car, Attached, Direct Access, Electricity, Garage Door Opener
Mortgage Calculator
Courtesy of KW Professionals Brighton 8102247900