8439 Centralia St, Dearborn Heights, MI 48127
- $335,000
- 3
- BD
- 2
- BA
- 2,335
- SqFt




- List Price
- $335,000
- MLS#
- 20261059562
- Status
- COMING SOON
- Bedrooms
- 3
- Bathrooms
- 2
- Half-baths
- 1
- Total Square Footage
- 2,335
- Subdivision
- GREEN SPAN MANOR SUB
Property Description
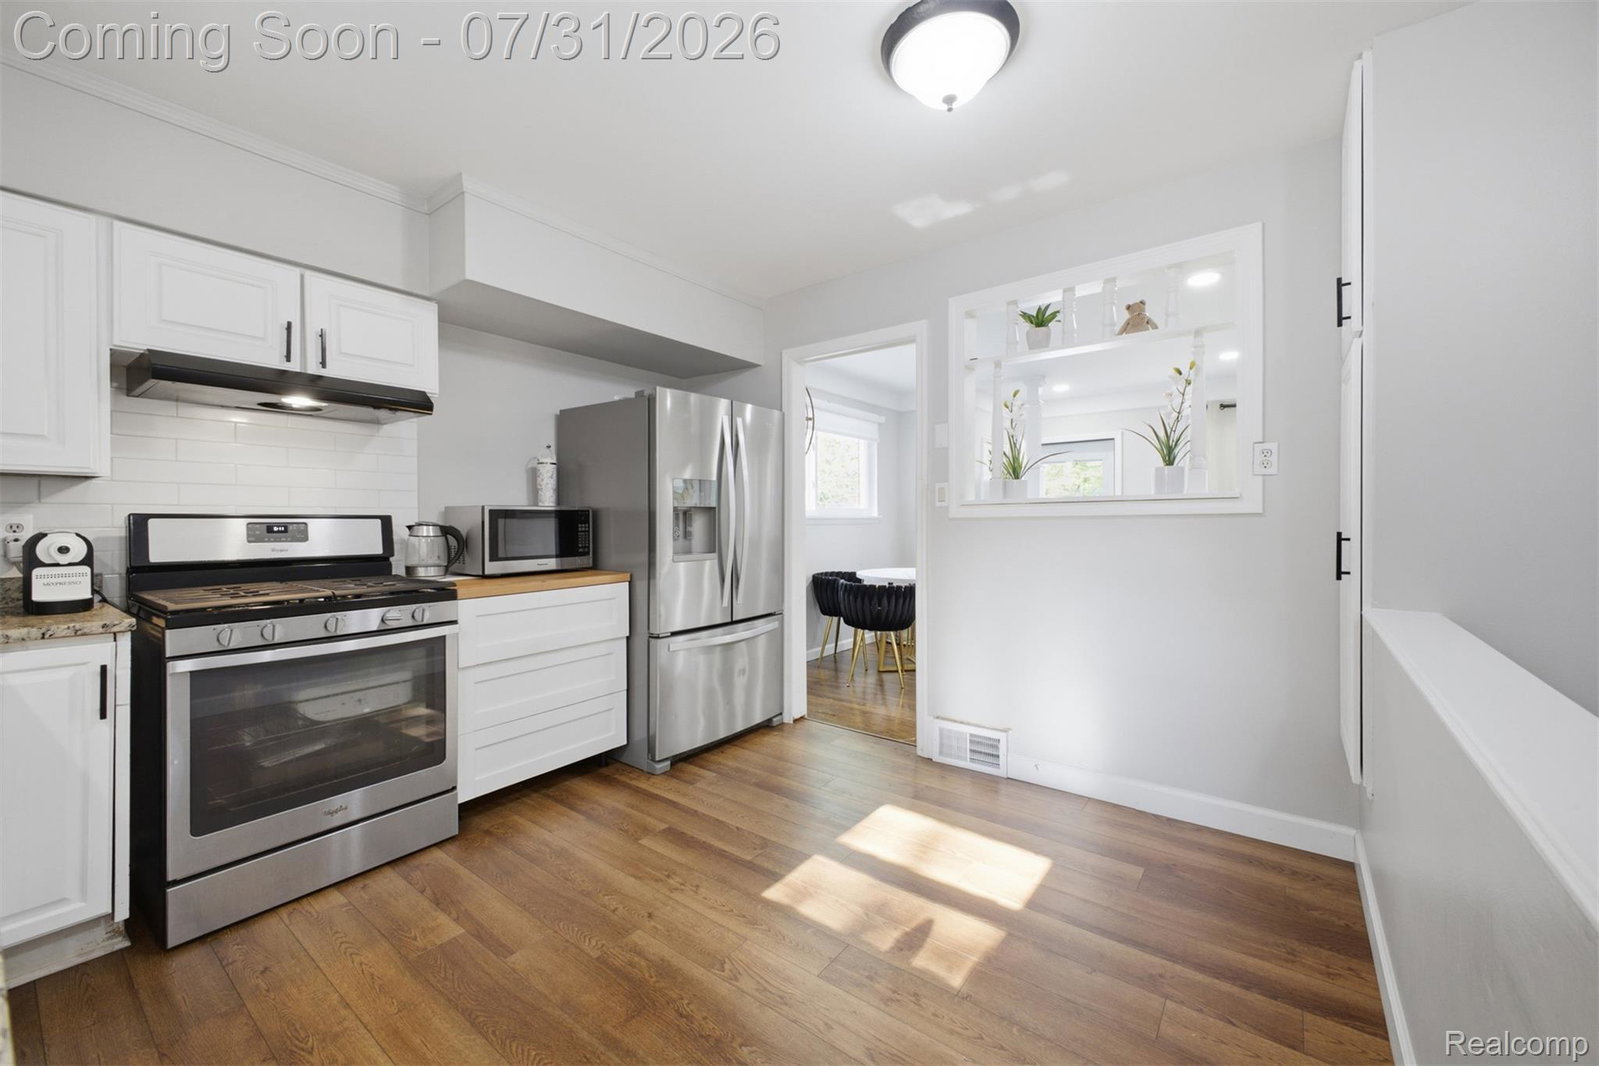
Welcome home to this beautifully updated and exceptionally clean 3 bedroom, 1.1 bath all-brick ranch offering 1,300 square feet of living space, complete with a 2 car detached garage. With many of the major updates completed within the last couple of years, this move-in ready home perfectly blends timeless charm with modern convenience. Step inside to a bright and inviting living room featuring rich hardwood floors, recessed lighting, and an abundance of natural light. The beautifully updated kitchen showcases white shaker cabinetry, granite countertops, subway tile backsplash, stainless steel appliances, and generous cabinet and counter space, while the adjacent dining area provides the perfect setting for everyday meals and entertaining.The main level offers three generously sized bedrooms, an updated full bathroom, and hardwood flooring throughout. The finished basement provides exceptional additional living space complete with a convenient half bath, making it ideal for a second family room, recreation area, home office, gym, or entertaining guests. Outside, enjoy a fully fenced backyard with a spacious concrete patio, perfect for relaxing or hosting gatherings, along with an extended driveway offering ample parking. Impeccably maintained and truly move-in ready, this home combines classic brick ranch appeal with numerous recent updates completed over the last few years. Conveniently located near schools, parks, shopping, dining, and major freeways, this is a fantastic opportunity to own a beautifully maintained home in the heart of Dearborn Heights. Schedule your private showing today!
Additional Information
- Year Built
- 1956
- Basement Type
- Finished
- Foundation
- Basement, Poured Concrete
- Acres
- 0.14
- Style
- Ranch
- Acres
- 0.14
- School District
- Crestwood
- Appliances
- Dishwasher, Disposal, Dryer, Gas Oven, Refrigerator, Stainless Steel Appliance(s), Washer
- Cooling
- Central Air
- Heating
- Forced Air, Natural Gas
- Garage Spaces
- 2
- Garage Description
- 2 Car, Detached
Mortgage Calculator
Courtesy of Keller Williams Legacy 3137520000