8987 Parkland Dr, Ypsilanti Charter Township, MI 48197
- $389,900
- 3
- BD
- 3
- BA
- 2,022
- SqFt








- List Price
- $389,900
- MLS#
- 20261059519
- Status
- ACTIVE
- Bedrooms
- 3
- Bathrooms
- 3
- Half-baths
- 1
- Total Square Footage
- 2,022
Property Description
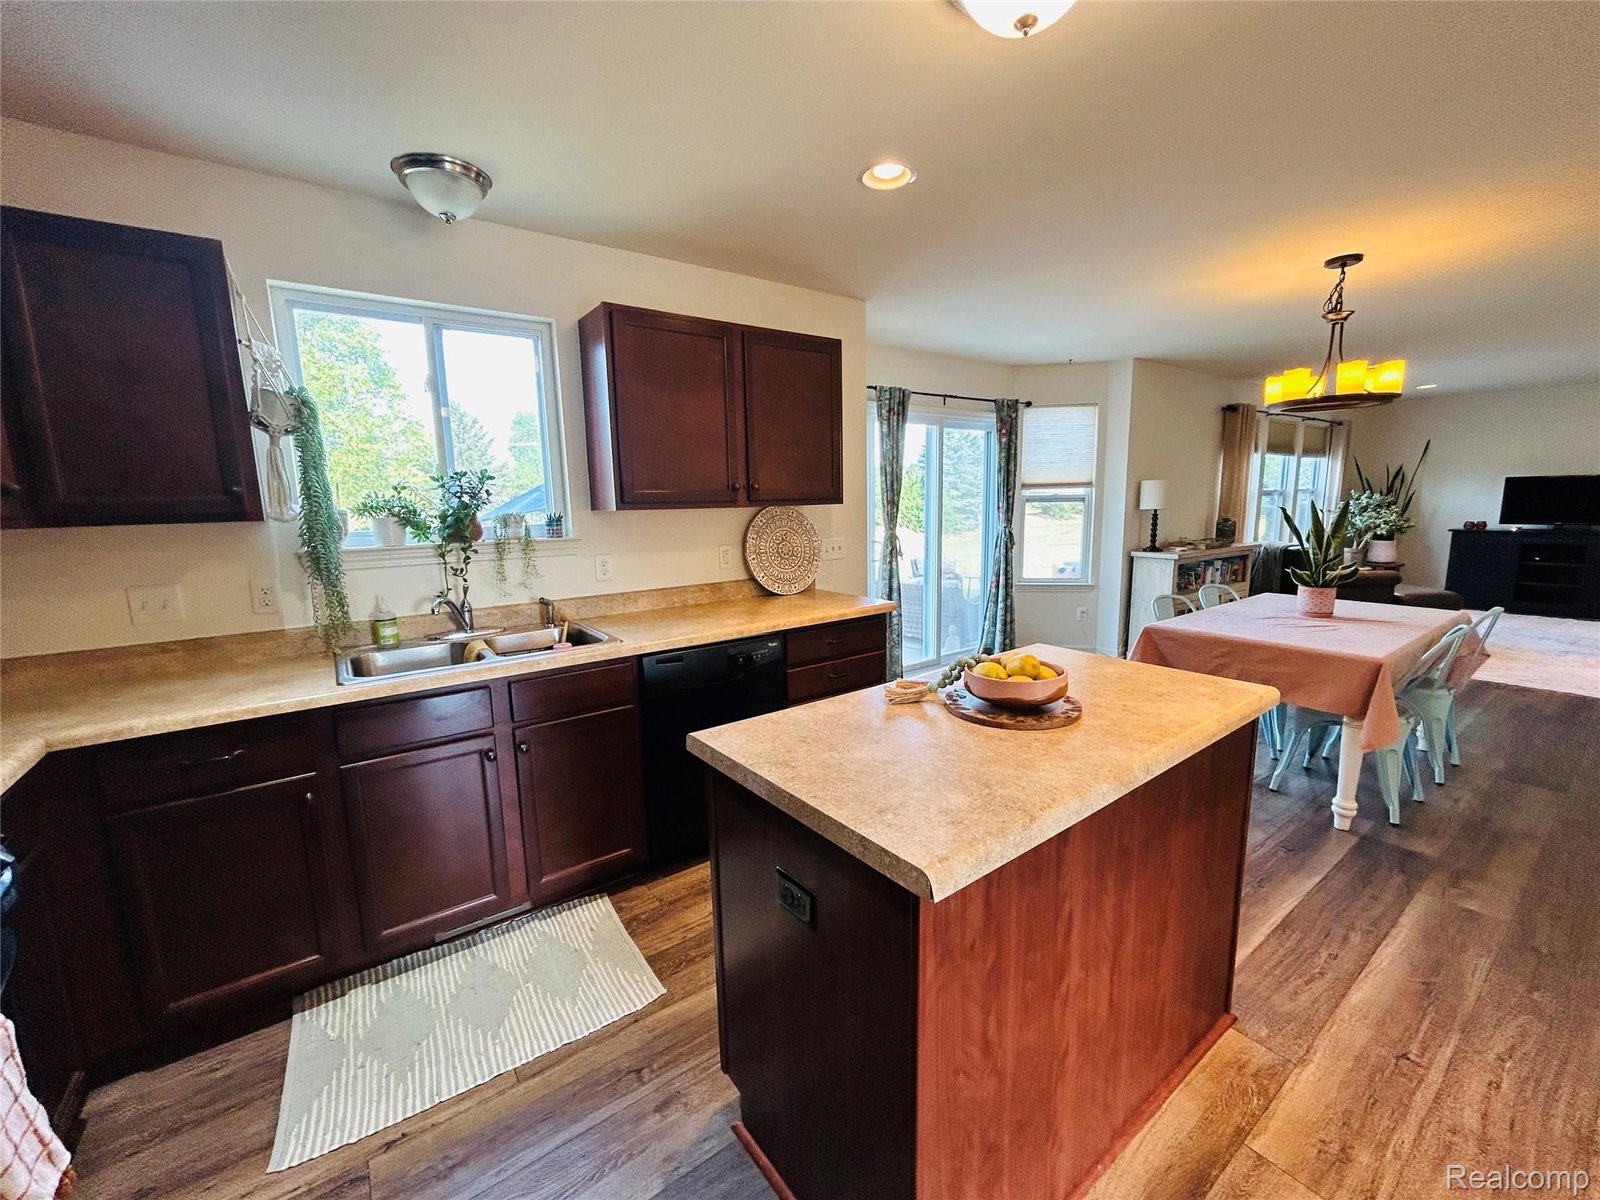

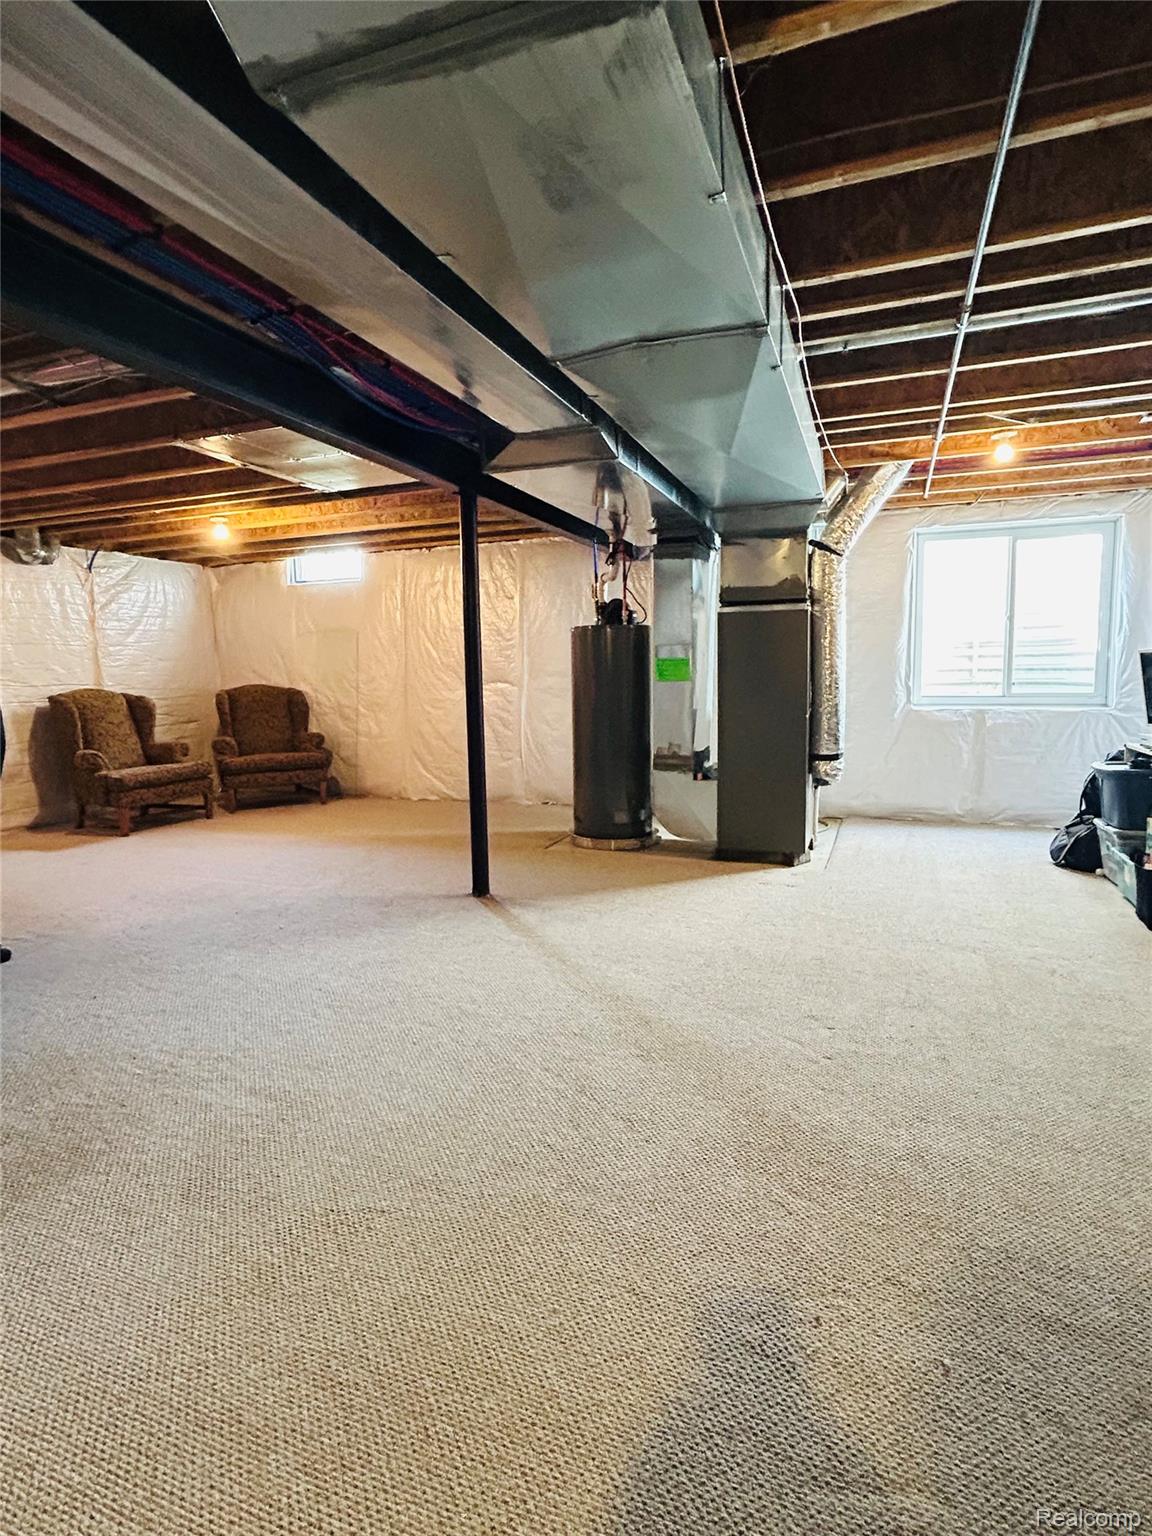
Welcome to 8987 Parkland Drive! This inviting 3-bedroom, 2.5 bath home is designed for your comfortable living and effortless entertaining! The open concept floorplan is filled with beautiful natural light creating a bright and welcoming atmosphere from the moment you step inside. Kitchen flows seamlessly into your nook and great room. A large bay window and sliding door wall provide easy access to the fantastic, oversized patio, perfect for relaxing, dining, or entertaining outdoors. Enjoy generous walk-in closets, abundant storage throughout, and the convenience of a second-floor laundry room. Need extra space? The upper-level loft area is perfect for your home office, playroom or a fourth bedroom. You will be amazed by the size of the bedrooms. The primary suite is large enough to include a sitting area. Primary bath features a dual vanity and a fully tiled oversized walk-in shower with full glass shower doors. One of the two additional bedrooms features a bonus cove space. This house has it all, 2 car attached garage, mudroom/drop zone area, and the basement is ready for your finishing touches. The walls are insulated, ready for drywall. Floor is fully carpeted with luxury padding. The possibilities for additional living space are endless! Schedule your showing today! You don't want to miss out on this well maintained, original owner home, located in sought after Creekside Village subdivision which includes a community pool and park.
Additional Information
- Year Built
- 2013
- Basement Type
- Full, Unfinished
- Foundation
- Basement, Poured Concrete, Sump Pump
- Acres
- 0.16
- Style
- Colonial
- Hoa Fee
- $940
- Acres
- 0.16
- School District
- Lincoln Consolidated
- Appliances
- Dishwasher, Disposal, Dryer, Exhaust Fan, Gas Oven, Gas Range, Refrigerator, Microwave, Washer
- Heating
- Forced Air, Natural Gas
- Garage Spaces
- 2
- Garage Description
- 2 Car, Attached, Direct Access, Garage Door Opener
Mortgage Calculator
Courtesy of Home Builders Resource LLC 7343530206