8176 Emerald Ln E, Westland, MI 48185
- $350,000
- 4
- BD
- 3
- BA
- 2,567
- SqFt




- List Price
- $350,000
- MLS#
- 20261059438
- Status
- ACTIVE
- Bedrooms
- 4
- Bathrooms
- 3
- Total Square Footage
- 2,567
- Subdivision
- WAYNE COUNTY CONDO SUB PLAN 316
Property Description
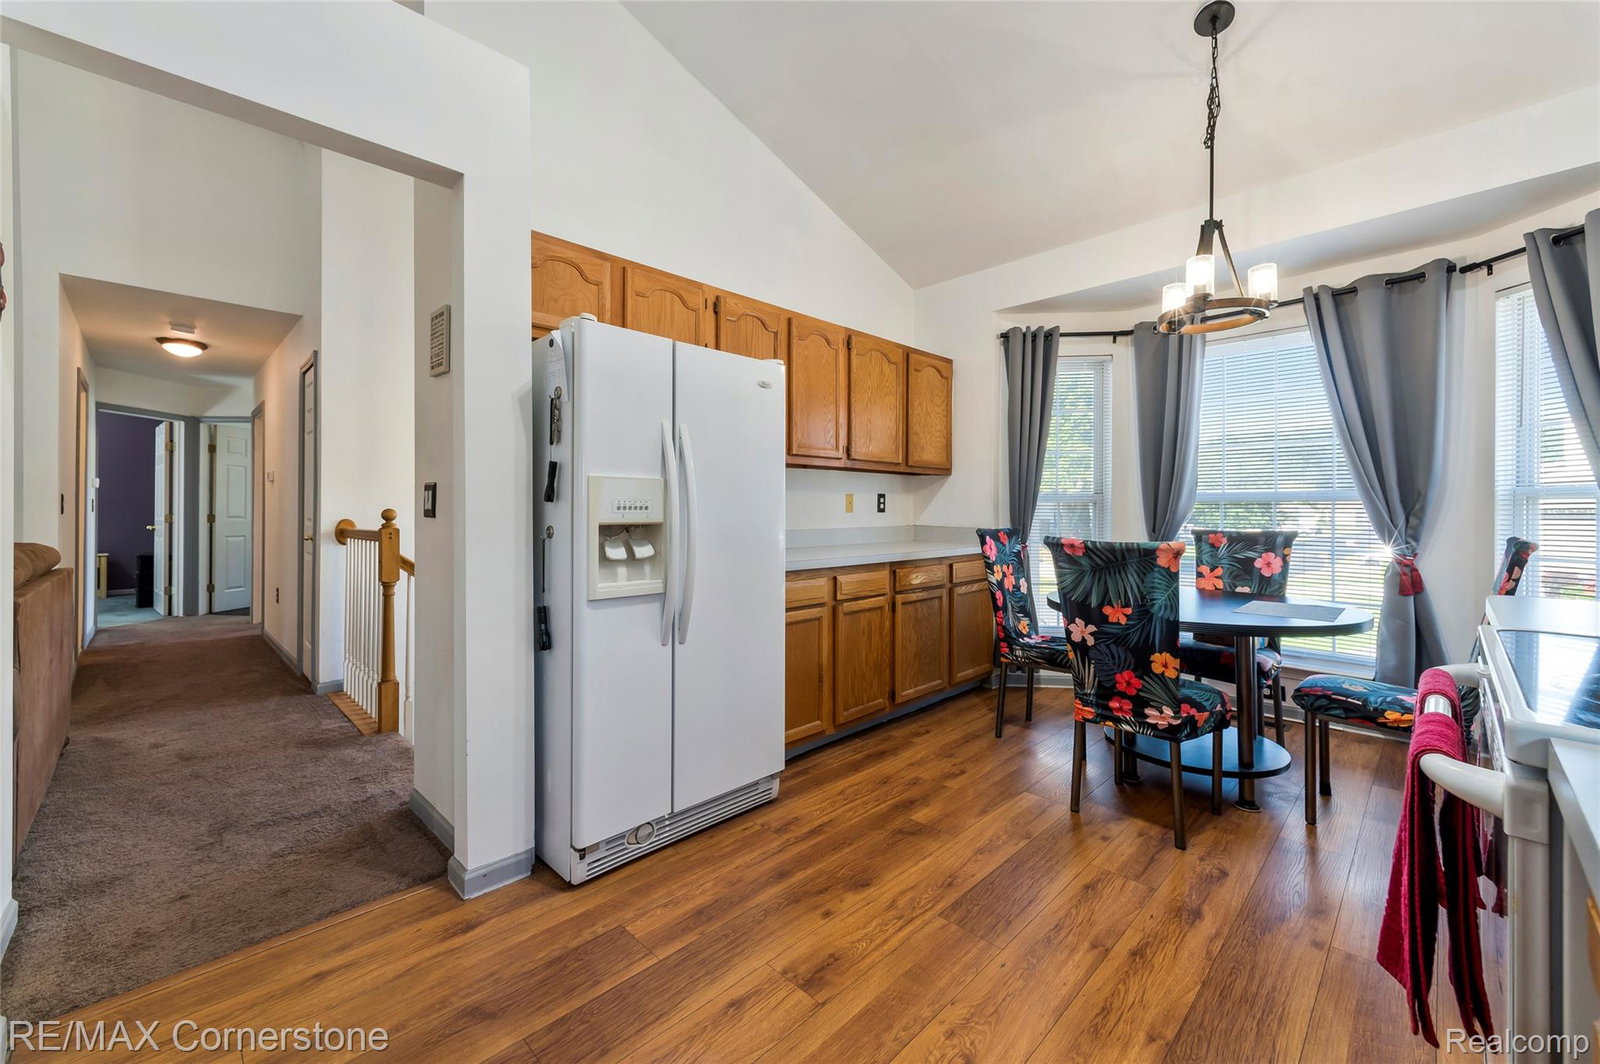
Perched on a quiet street in Westland with Livonia schools, this raised ranch has the kind of warmth you can't paint on a wall. (Though you'll notice the fresh paint anyway.) Step through the front door and you'll find soaring ceilings, sunlight pouring through oversized windows, and rooms that feel open, bright, and ready for their next chapter. The kitchen is the heart of the home, with plenty of cabinet and counter space, a cozy breakfast nook, and a snack bar where coffee is poured, laughter is shared, and conversations always seem to last a little longer. Just beyond, in the living room the fireplace is ready for chilly evenings and quiet weekends. With four bedrooms, three full baths, and a primary bedroom en suite, there's room to spread out without ever feeling far apart. The finished walkout lower level offers even more space to relax, entertain, work, or simply enjoy a little extra elbow room. Behind the scenes, you'll find updates that matter: a new furnace (2026), tankless water heater (about 5 years old), central air (about 5 years old), and a new insulated garage door. The oversized attached two-car garage adds plenty of room for cars, tools, hobbies, and weekend projects. And here's a little bonus...the seller is beginning an exciting new adventure and would happily leave much of the furniture behind if you'd like. Sometimes moving into a new home can be just a little easier. Because every home tells a story. This one is simply waiting for someone new to write the next chapter.
Additional Information
- Year Built
- 1999
- Basement Type
- Finished, Walkout
- Foundation
- Basement, Poured Concrete
- Acres
- 0.16
- Style
- Raised Ranch
- Hoa Fee
- $65
- Acres
- 0.16
- School District
- Livonia
- Interior Features
- Entrance Foyer
- Cooling
- Ceiling Fan(s), Central Air
- Heating
- Forced Air, Natural Gas
- Garage Spaces
- 2
- Garage Description
- 2 Car, Attached
Mortgage Calculator
Courtesy of RE/MAX Cornerstone 7348559500