18737 Hilltop Blvd, Riverview, MI 48193
- $224,900
- 2
- BD
- 3
- BA
- 1,820
- SqFt





- List Price
- $224,900
- MLS#
- 20261059182
- Status
- COMING SOON
- Bedrooms
- 2
- Bathrooms
- 3
- Half-baths
- 1
- Total Square Footage
- 1,820
- Subdivision
- REPLAT 6 OF WAYNE COUNTY CONDO SUB PLAN 226
Property Description
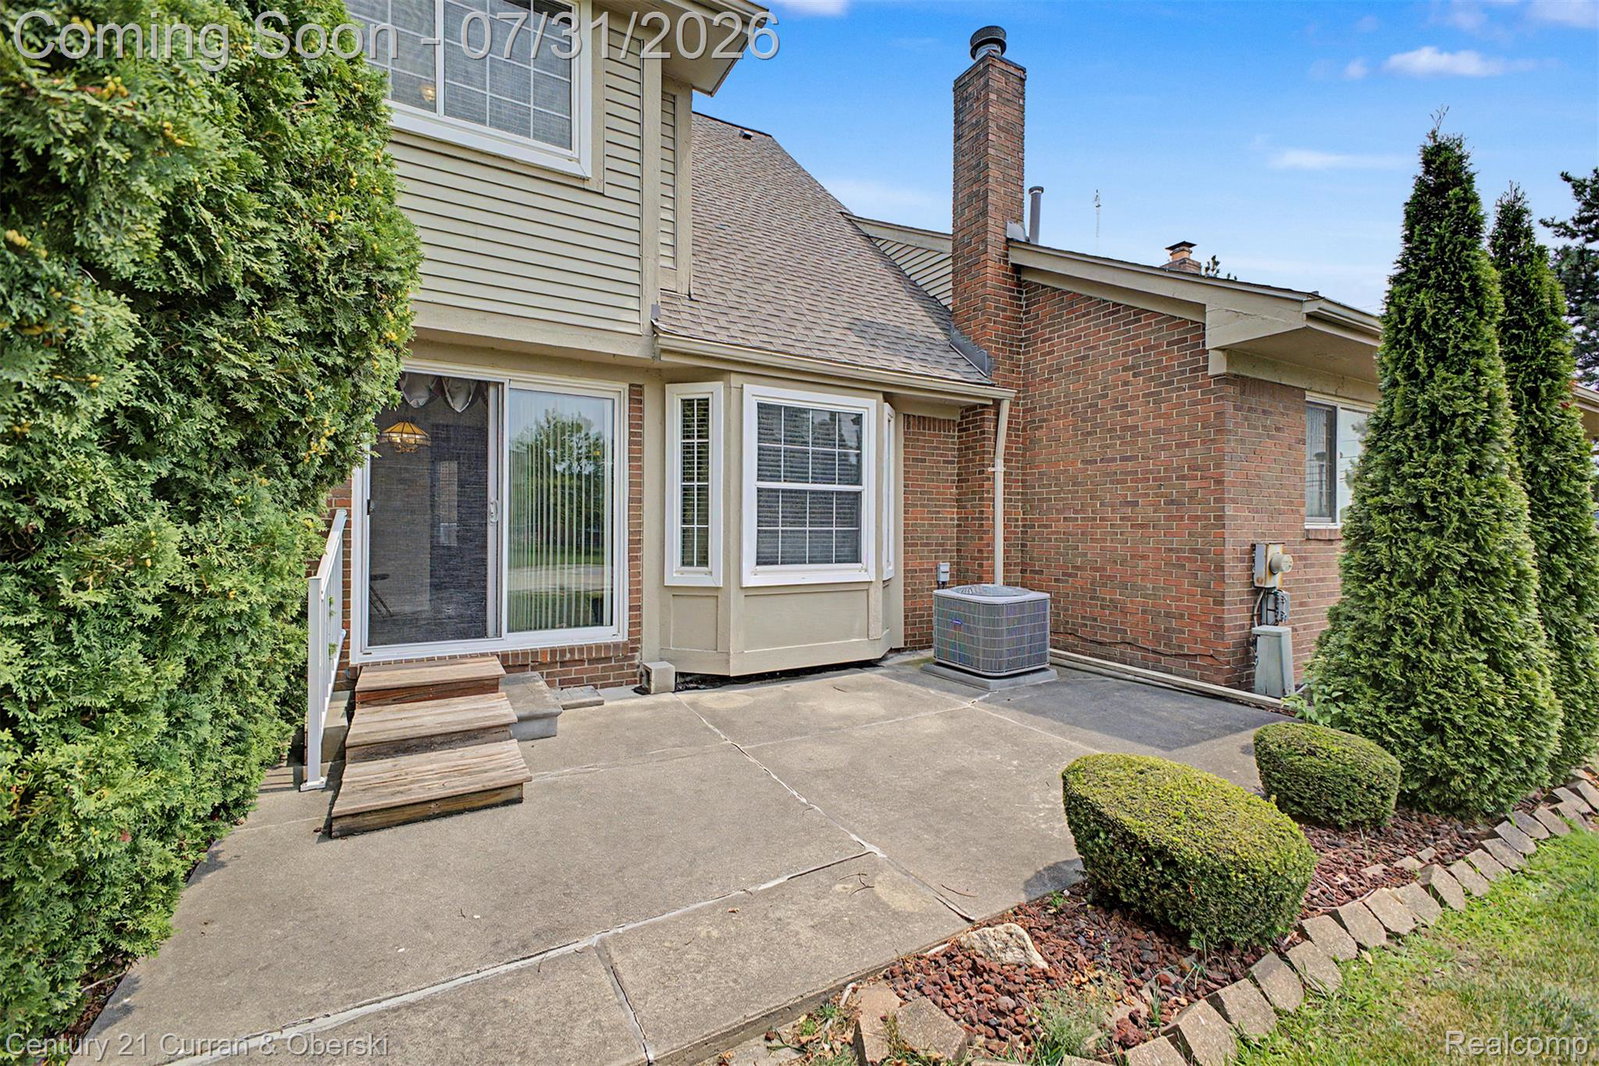
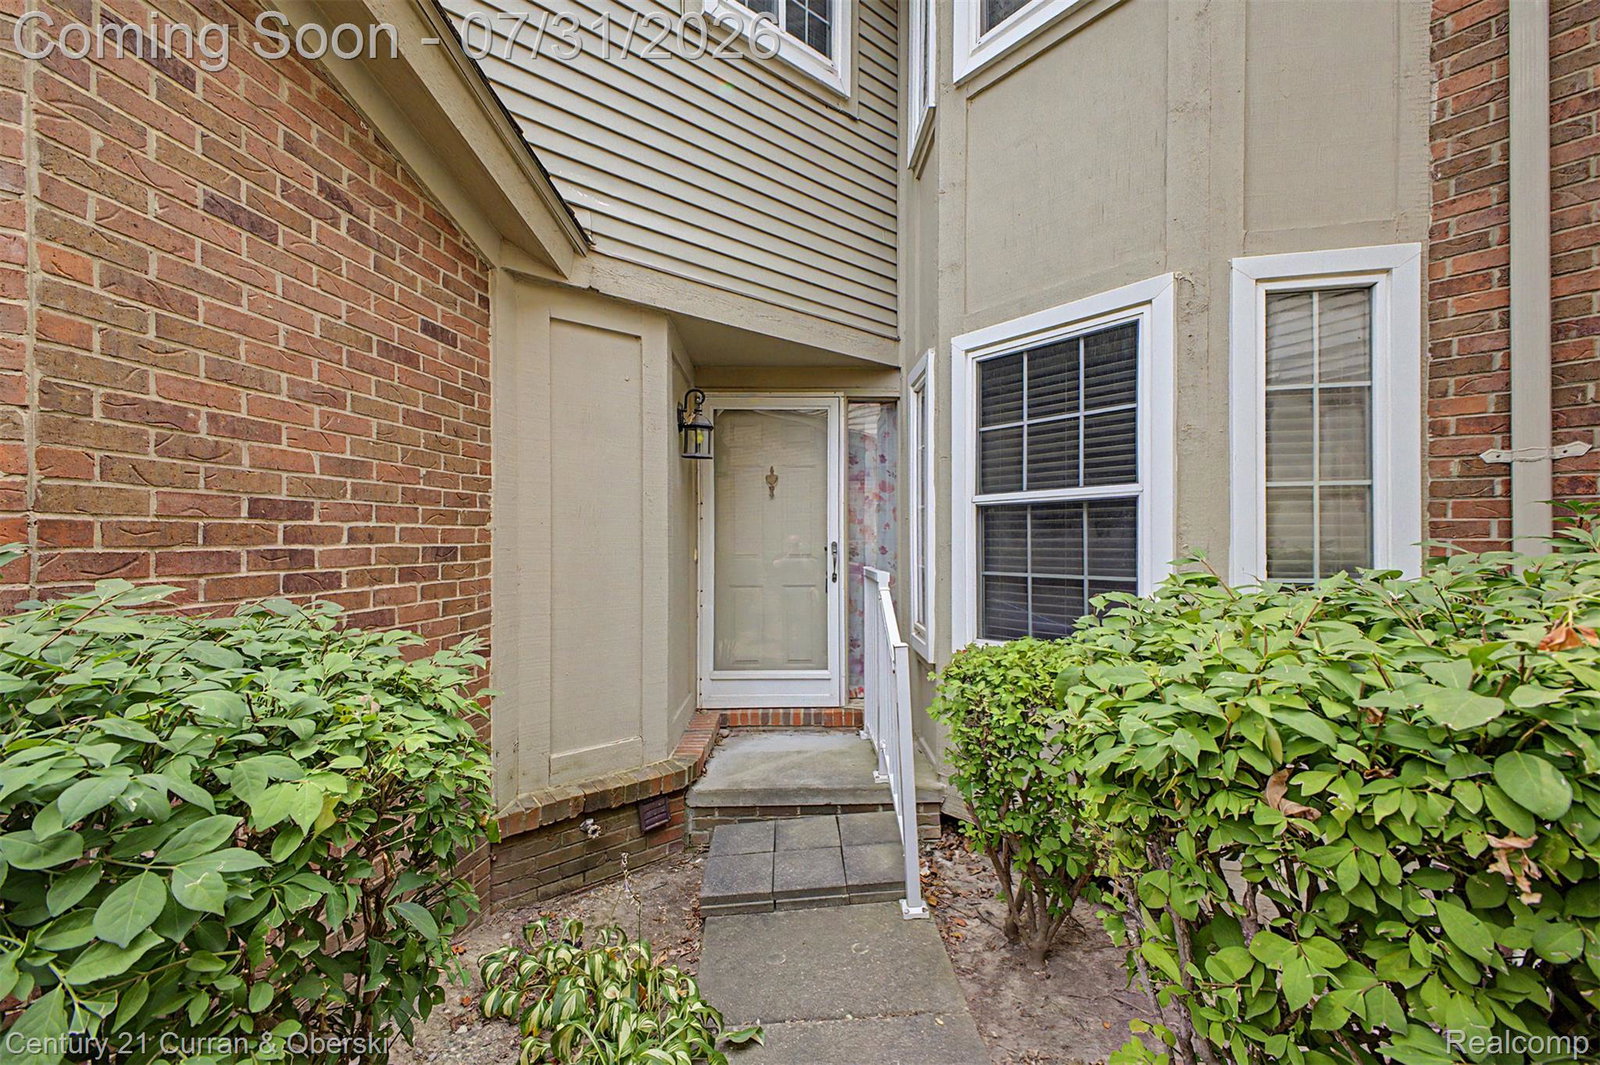
Very well maintained and spacious 2 bedroom condo located in the Crown Pointe of Riverview Sub, on a low traffic street. This lovely home has an inviting foyer that leads into the large living room with vaulted ceilings, a corner gas fireplace, and a bay window. The living room is open to the dining room with its door wall to the patio area. The dining room leads into the kitchen, with its cozy eating space and a 2nd bay window. On the main floor off the kitchen and near the garage door is a 1/2 bath. There is also a stackable washer/dryer closet on the main floor. Upstairs you will find the Primary bedroom with a full ensuite primary bathroom and a walk in closet. Overlooking the large living room is a second floor loft. Off the loft area is a second bedroom and a large bathroom that has a low curb shower, a garden bathing tub and a bay window. Additional features include: 2 car garage, a large finished lower level with built in surround sound, many ceiling fans throughout. All appliances as seen are included: stainless steel stove, refrigerator, microwave, dishwasher, a new garbage disposal, and washer and dryer. Updates include: newer hot water tank (Dec 2022) and a new roof installed in 2023. Seller is providing the C of O and a 1 year American Home Shield home warranty.
Additional Information
- Site Description
- Dead End Street, Level, Sprinkler System-Yard
- Year Built
- 1990
- Basement Type
- Partial
- Foundation
- Basement, Poured Concrete
- Style
- Colonial
- Hoa Fee
- $338
- School District
- Riverview
- Interior Features
- Entrance Foyer, High Speed Internet, Programmable Thermostat
- Appliances
- Dishwasher, Disposal, Dryer, Electric Range, Refrigerator, Microwave, Stainless Steel Appliance(s), Washer
- Cooling
- Central Air
- Heating
- Forced Air, Natural Gas
- Exterior Features
- Lighting
- Garage Spaces
- 2
- Garage Description
- 2 Car, Attached, Direct Access, Electricity, Garage Faces Front, Garage Door Opener
Mortgage Calculator
Courtesy of Century 21 Curran & Oberski 3132747200