5591 Corgi Dr, Pittsfield Charter Township, MI 48108
- $429,990
- 3
- BD
- 3
- BA
- 2,083
- SqFt





- List Price
- $429,990
- MLS#
- 20261059134
- Status
- ACTIVE
- New Construction
- Yes
- Bedrooms
- 3
- Bathrooms
- 3
- Half-baths
- 1
- Total Square Footage
- 2,083
Property Description
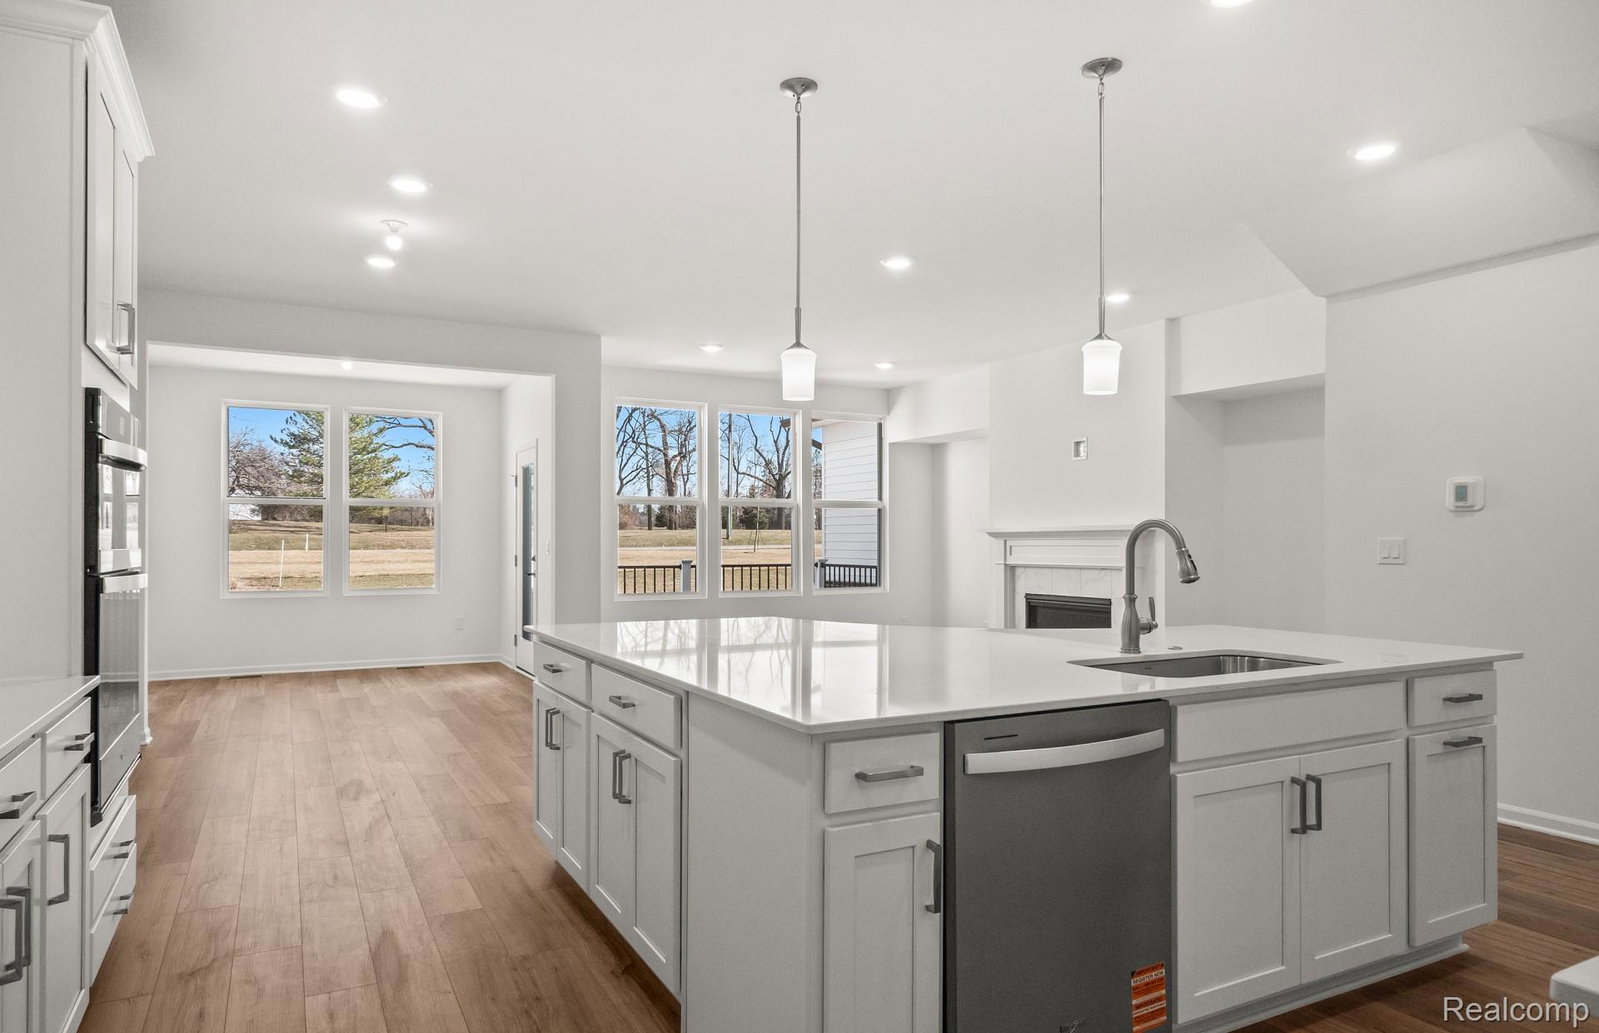
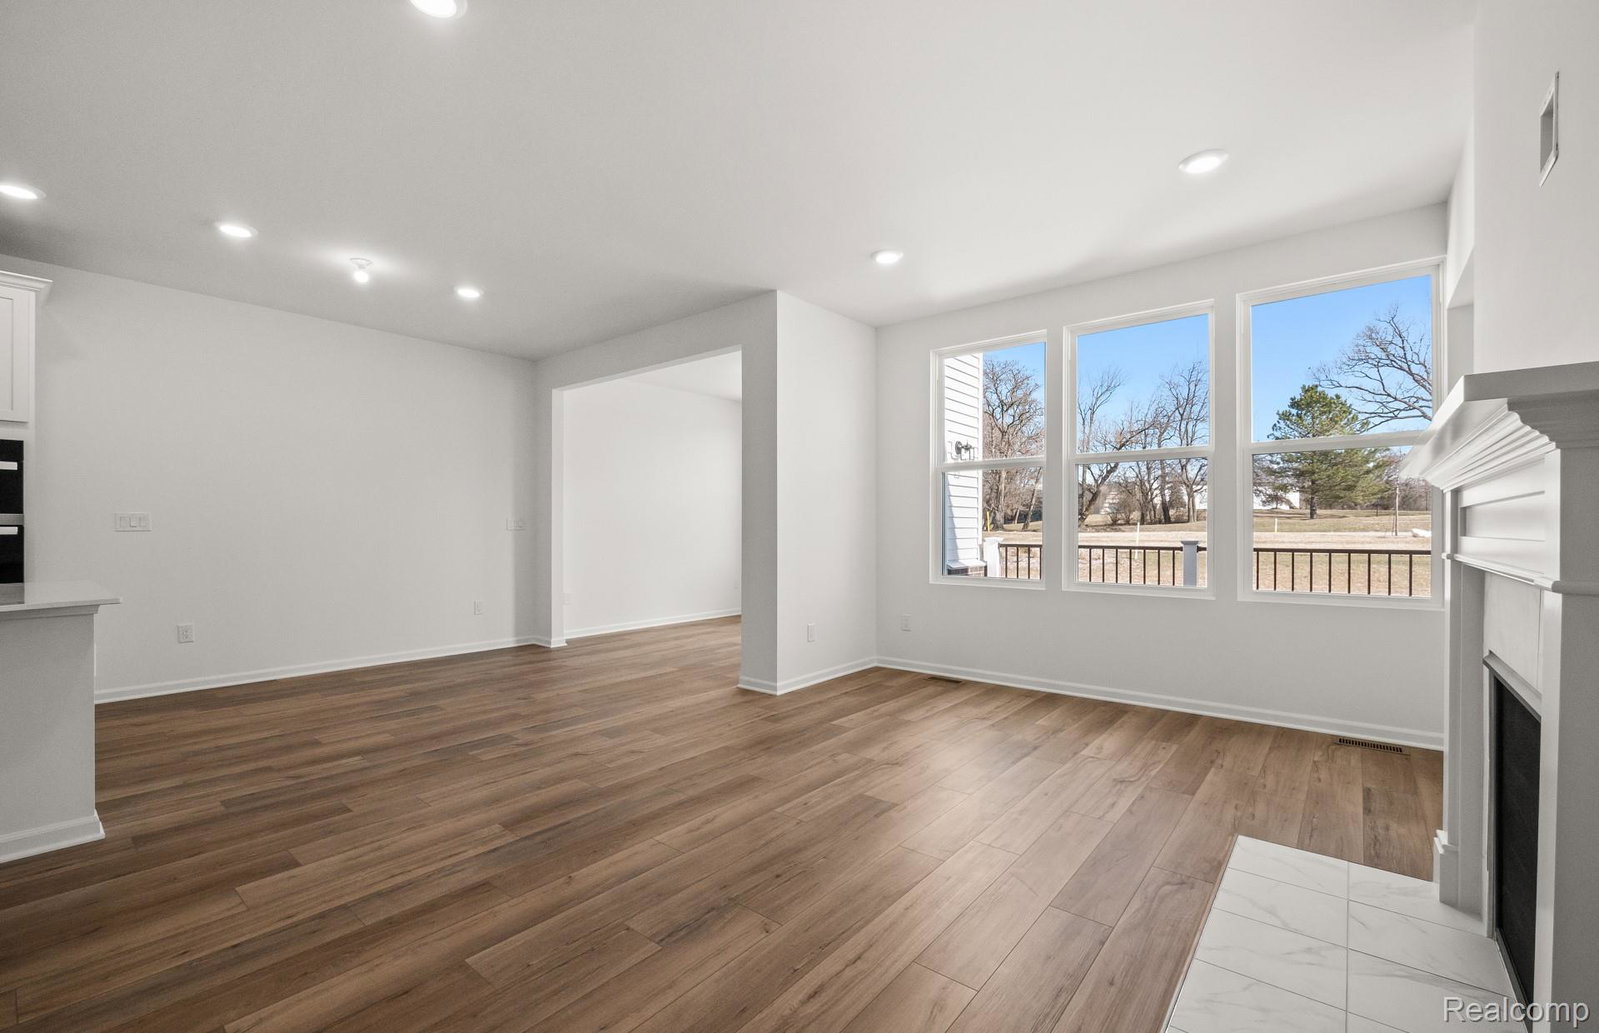
Summer Move-in Opportunity! Welcome home to the sought-after Bowman townhome by Pulte Homes, thoughtfully designed with modern style and everyday functionality. This beautiful home features an open concept layout with engineered hardwood flooring throughout the main level, creating a warm and inviting space for entertaining and daily living. The chef inspired kitchen showcases built-in stainless steel appliances, quartz countertops, designer cabinetry, matte black hardware, a spacious center island, abundant cabinet storage as well as a pantry, perfect for hosting family and friends. The bright sunroom extends your living spance and opens to a private patio, ideal for relaxing or enjoying your morning coffee. Upstairs, retreat to the luxurious owner's suite featuring an expansive walk-in closet and a beautifully appointed en suite bath. Spacious secondary bedrooms provide flexibility for guests, a home office, or growing families. Enjoy the convenience of today's smart home technology, including a programmable smart thermostat and video doorbell. You will also appreciate the easy access to downtown Ann Arbor, Saline, Briarwood mall, Costco, the University of Michigan, major expressways, shopping, dining, and recreation.This exceptional home offers the perfect combination of comfort, quality, and low-maintenance living.
Additional Information
- Year Built
- 2026
- Foundation
- Slab
- Style
- End Unit, Townhouse
- Hoa Fee
- $240
- School District
- Saline
- Interior Features
- ENERGY STAR Qualified Exhaust Fan(s), ENERGY STAR Qualified Light Fixture(s), Programmable Thermostat
- Appliances
- Electric Oven, Disposal, Gas Cooktop, Humidifier, Microwave, Range Hood, Stainless Steel Appliance(s)
- Cooling
- Central Air, ENERGY STAR Qualified Equipment
- Heating
- ENERGY STAR Qualified Equipment, Forced Air, Natural Gas
- Exterior Features
- Grounds Maintenance, Private Entrance
- Garage Spaces
- 2
- Garage Description
- 2 Car, Attached, Driveway
Mortgage Calculator
Courtesy of PH Relocation Services LLC 2482547900