40 Harrison Ave, Trenton, MI 48183
- $340,000
- 3
- BD
- 3
- BA
- 1,646
- SqFt






- List Price
- $340,000
- MLS#
- 20261058032
- Status
- ACTIVE
- Bedrooms
- 3
- Bathrooms
- 3
- Half-baths
- 1
- Total Square Footage
- 1,646
- Subdivision
- WAYNE COUNTY CONDO SUB PLAN 276
Property Description
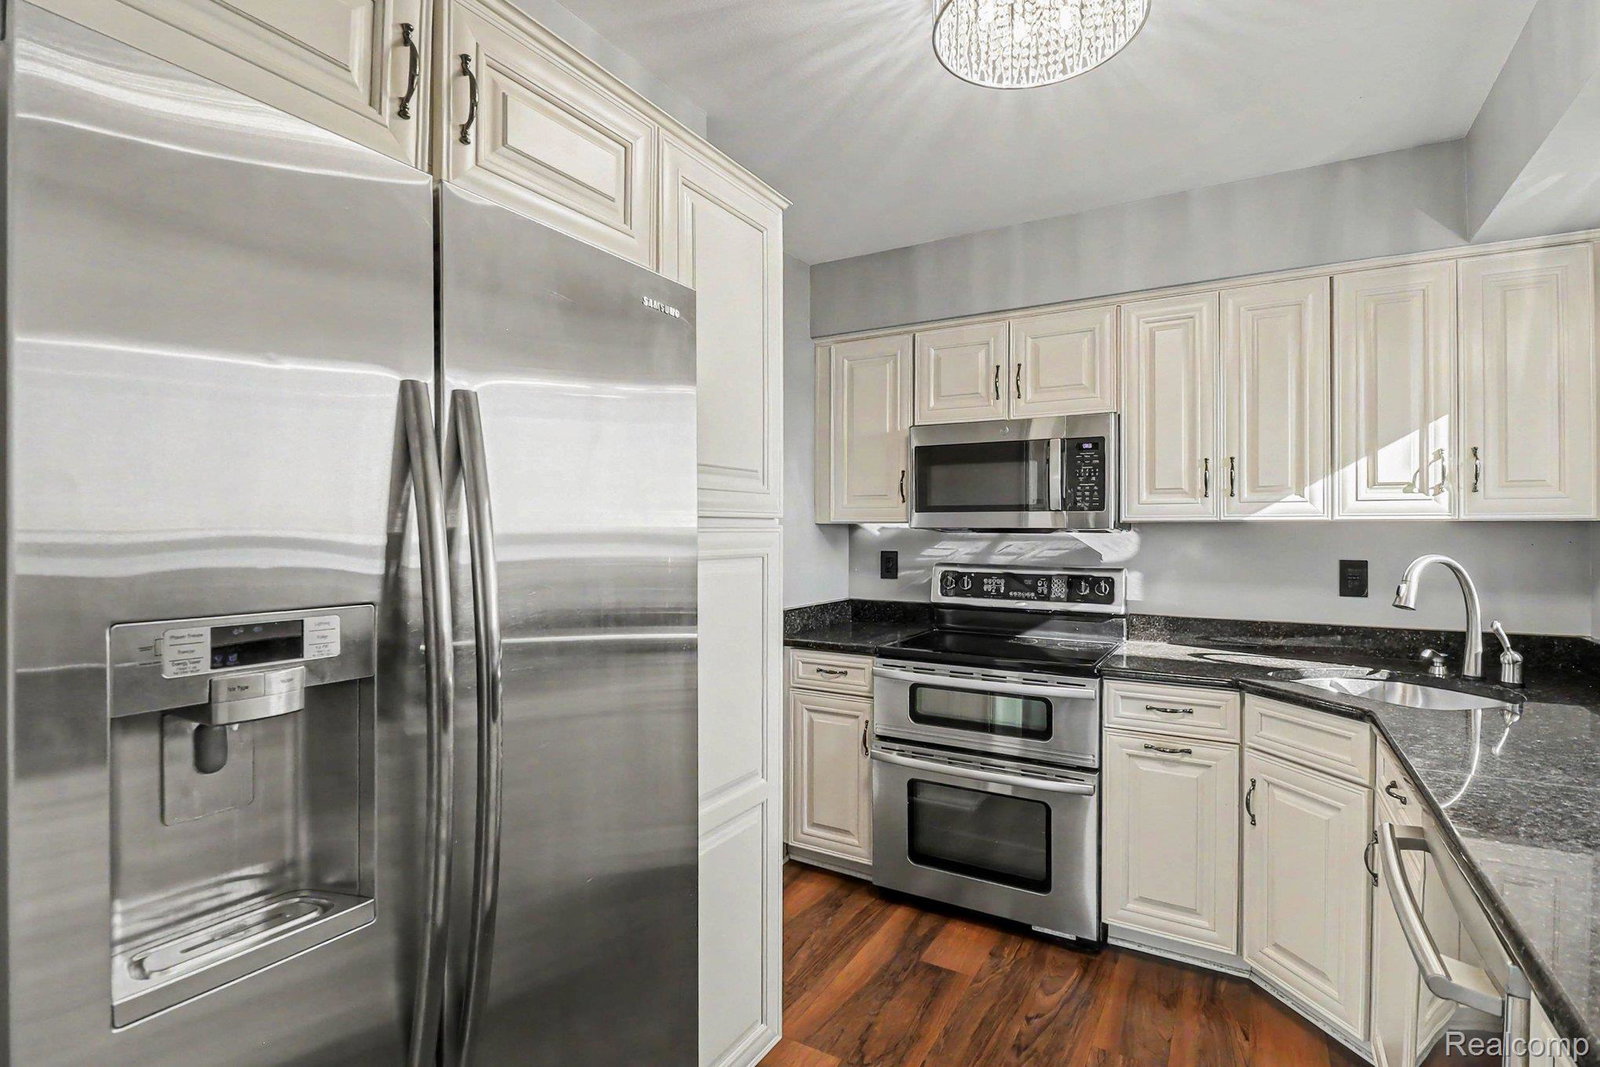
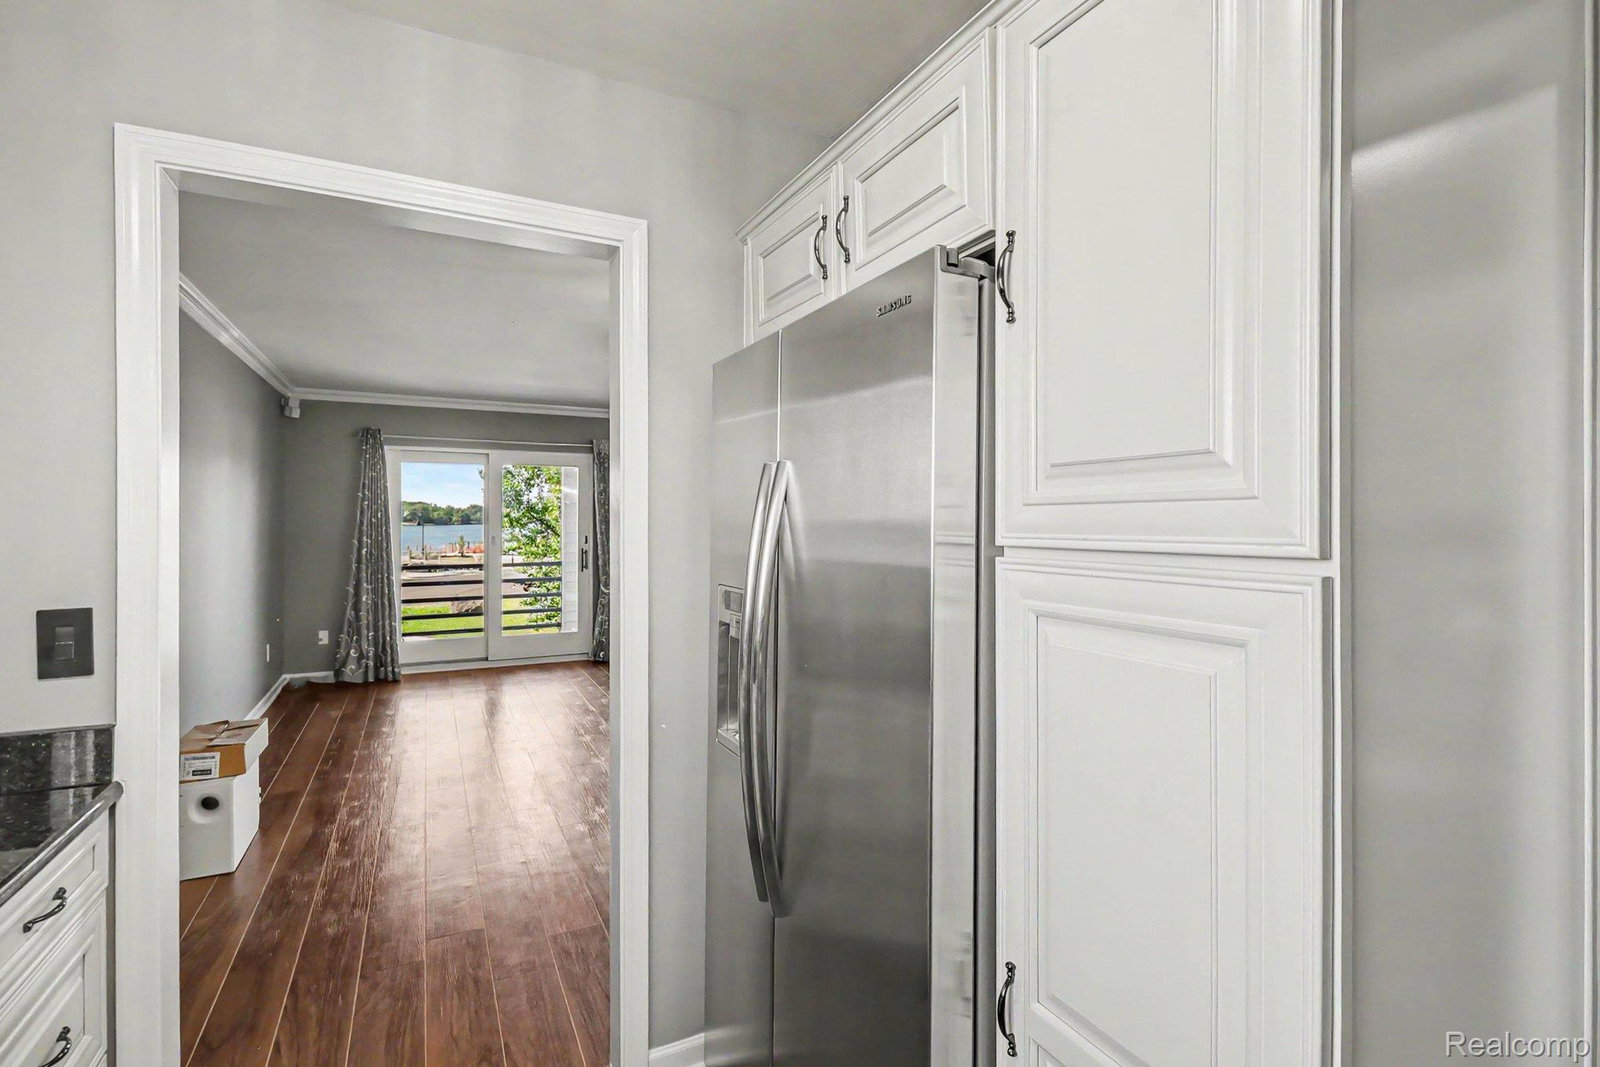
Rare opportunities like this don't come along often! This exceptional 3-bedroom, 2.5-bath condominium is just the feet from the Detroit River, offering breathtaking water views and an unbeatable Trenton location. Step outside your door and enjoy the recently transformed Rotary Park featuring a brand-new boardwalk, water access, boat launch, playground, picnic areas, and beautiful green space—an incredible lifestyle right at your doorstep.Inside, you'll find a thoughtfully designed floor plan that's perfect for everyday living and entertaining. The ground level welcomes you with a spacious foyer and access to the oversized attached garage, offering room for two vehicles plus an abundance of storage rarely found in condominium living. The main level features a bright and spacious living room with doors leading to a private balcony where you can relax and take in the spectacular river views. A versatile bonus room makes the perfect home office, reading room, or flex space, while the convenient guest half bath is ideal for visitors. The beautifully remodeled kitchen is sure to impress with granite countertops, abundant cabinetry, stainless steel appliances, and a first-floor laundry room just steps away. Upstairs, you'll discover three generous bedrooms, including a spacious primary suite featuring a walk-in closet, private bath, and stunning water views you'll look forward to waking up to every morning. Numerous updates have been completed in recent years, and the home is already up to City Code, making it truly move-in ready. If you've been searching for low-maintenance living with spectacular river views, an outstanding location, and one of Trenton's most desirable condominium settings, this is the one you've been waiting for!
Additional Information
- Site Description
- Adjacent to Public Land
- Year Built
- 1989
- Foundation
- Poured Concrete, Slab
- Style
- Colonial, Contemporary
- Hoa Fee
- $225
- School District
- Trenton
- Appliances
- Dishwasher, Dryer, Gas Range, Refrigerator, Microwave, Washer
- Cooling
- Central Air
- Heating
- Forced Air, Natural Gas
- Exterior Features
- Balcony, Lighting, Private Entrance
- Garage Spaces
- 2
- Garage Description
- 2 Car, Attached, Electricity, Garage Door Opener
Mortgage Calculator
Courtesy of Real Estate One-Trenton 7346757500